Australia
  Brazil
  Canada
  Chile
Chile  China
China  Columbia
  Denmark
  Egypt
Egypt  France
  India
India  Indonesia
  Ireland
  Italy
Italy  Malaysia
  New Zealand
  Norway
  Panama
  Peru
Peru  Poland
  Portugal
  Saudi Arabia
  Singapore
  South Korea
  Spain
Spain  Sweden
  Taiwan
  Thailand
  Türkiye
  United Kingdom
  United States
  Vietnam


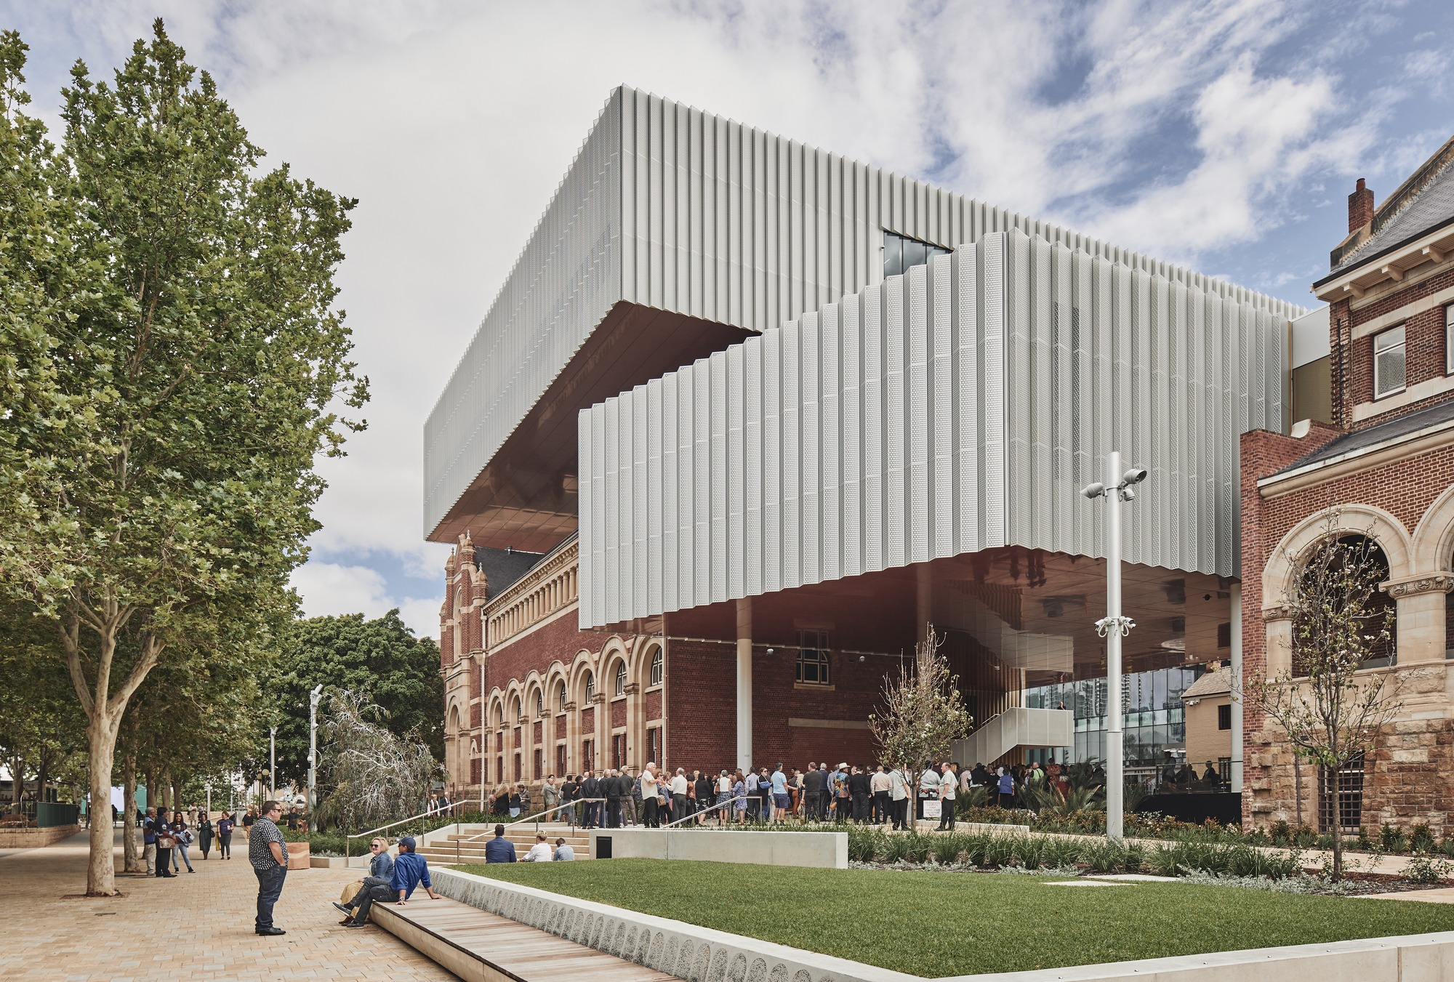
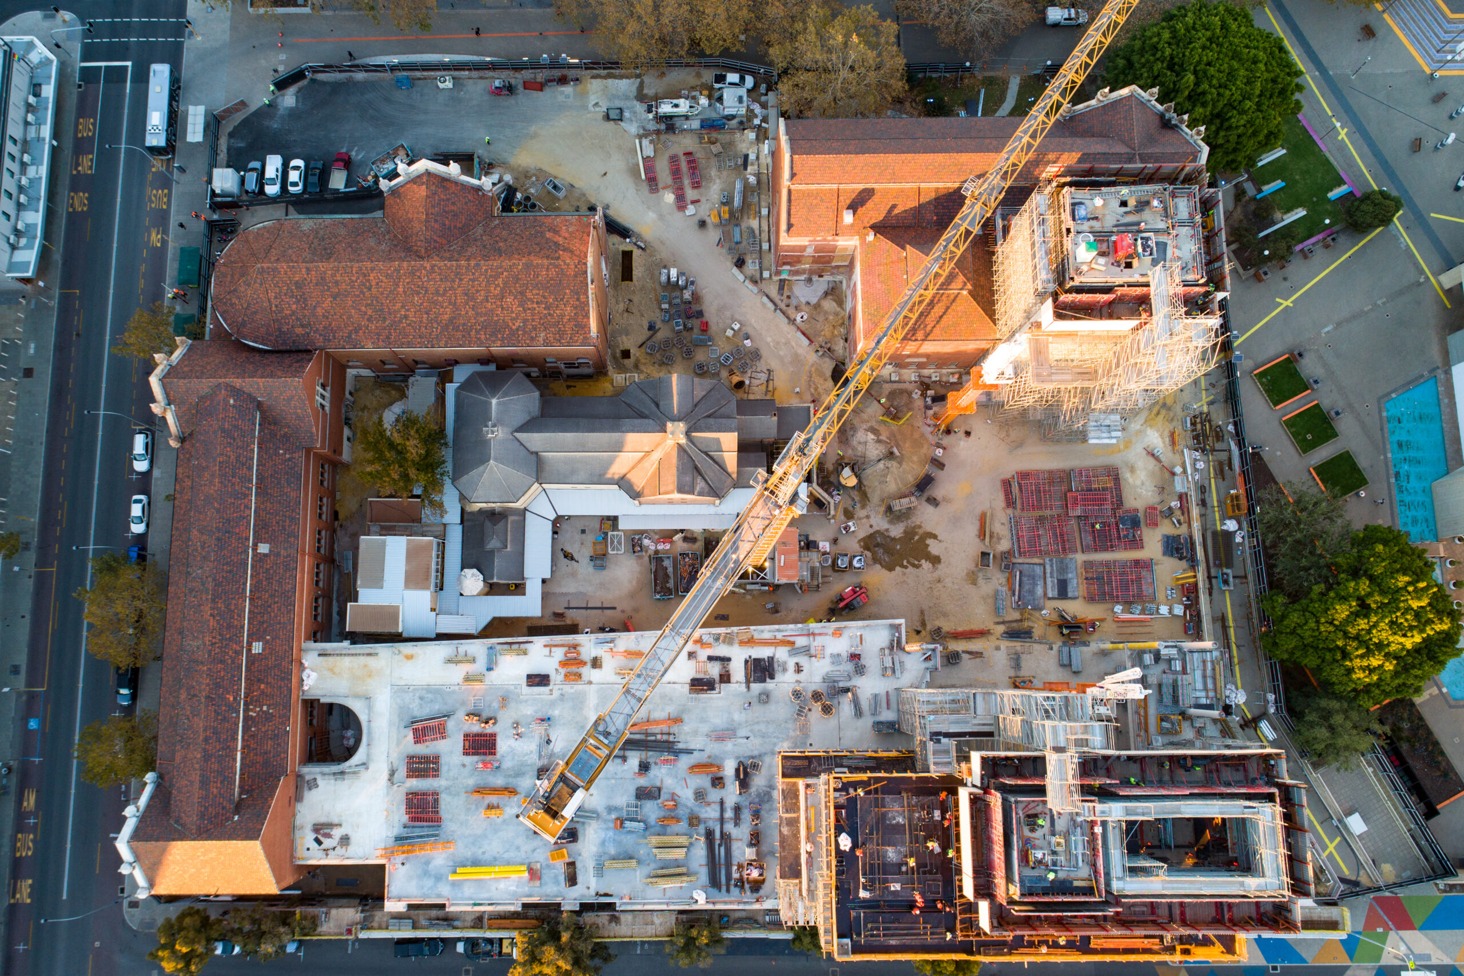
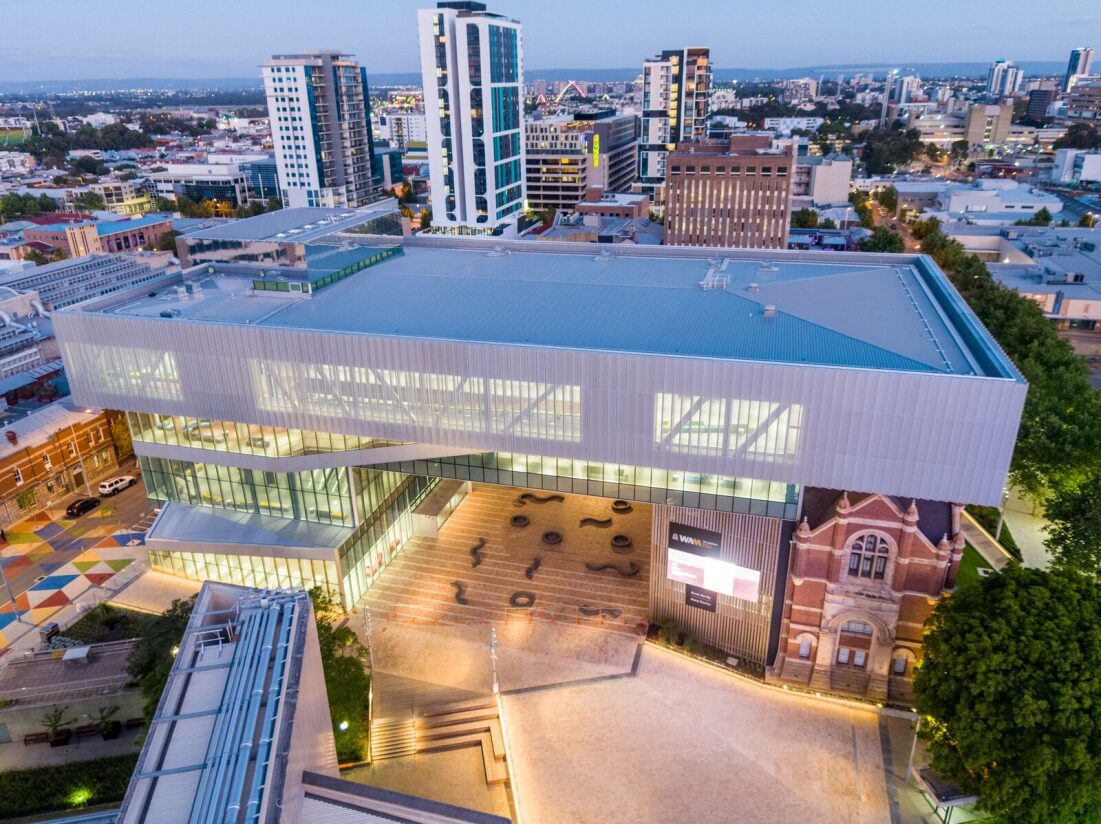
BG&E, now part of SYSTRA, delivered structural and civil engineering services for WA Museum Boola Bardip, a 19,000 sq m museum integrated within the Perth Cultural Centre that connects contemporary architecture with five heritage-listed buildings, linking them together for the first time in the museum’s history.
A structure elevated above heritage fabric
The name Boola Bardip, meaning “many stories” in Whadjuk Nyoongar, reflects the museum’s connection to the First Nations history of the land on which it stands.
The design creates large column-free gallery spaces elevated 15 metres above ground and extends over an existing heritage building, while keeping a 40 by 50 metre pedestrian area clear below. The museum houses eight exhibition galleries providing around 7,000 sq m of gallery space, including a 1,000 sq m special exhibition gallery.
Structural engineering for large column-free spaces
The gallery floors were designed to accommodate demanding exhibition loads while meeting stringent deflection and vibration criteria. Composite steel floors span 20 metres between two major fabricated steel trusses, each two storeys high. These trusses span up to 45 metres and form a 17-metre cantilever where the new building extends over the existing heritage structure.
High-strength steel was used to minimise the overall steel tonnage, while reinforced concrete and composite steel-concrete columns complete the structural system.
RECOGNITION
The project received the George Temple Poole Award, the top prize at the 2021 Australian Institute of Architects WA Architecture Awards, alongside the John Septimus Roe Award for Urban Design and the Jeffrey Howlett Award for Public Architecture.
Construction awards include the 2020 Australian Construction Achievement Award and three Master Builders Association Excellence in Construction Awards, recognising best public use building, best historic restoration and best government building.