
 Australia
  Brazil
  Canada
  Chile
Chile  China
China  Columbia
  Denmark
  Egypt
Egypt  France
  India
India  Indonesia
  Ireland
  Italy
Italy  Malaysia
  New Zealand
  Norway
  Panama
  Peru
Peru  Poland
  Portugal
  Saudi Arabia
  Singapore
  South Korea
  Spain
Spain  Sweden
  Taiwan
  Thailand
  Türkiye
  United Kingdom
  United States
  Vietnam


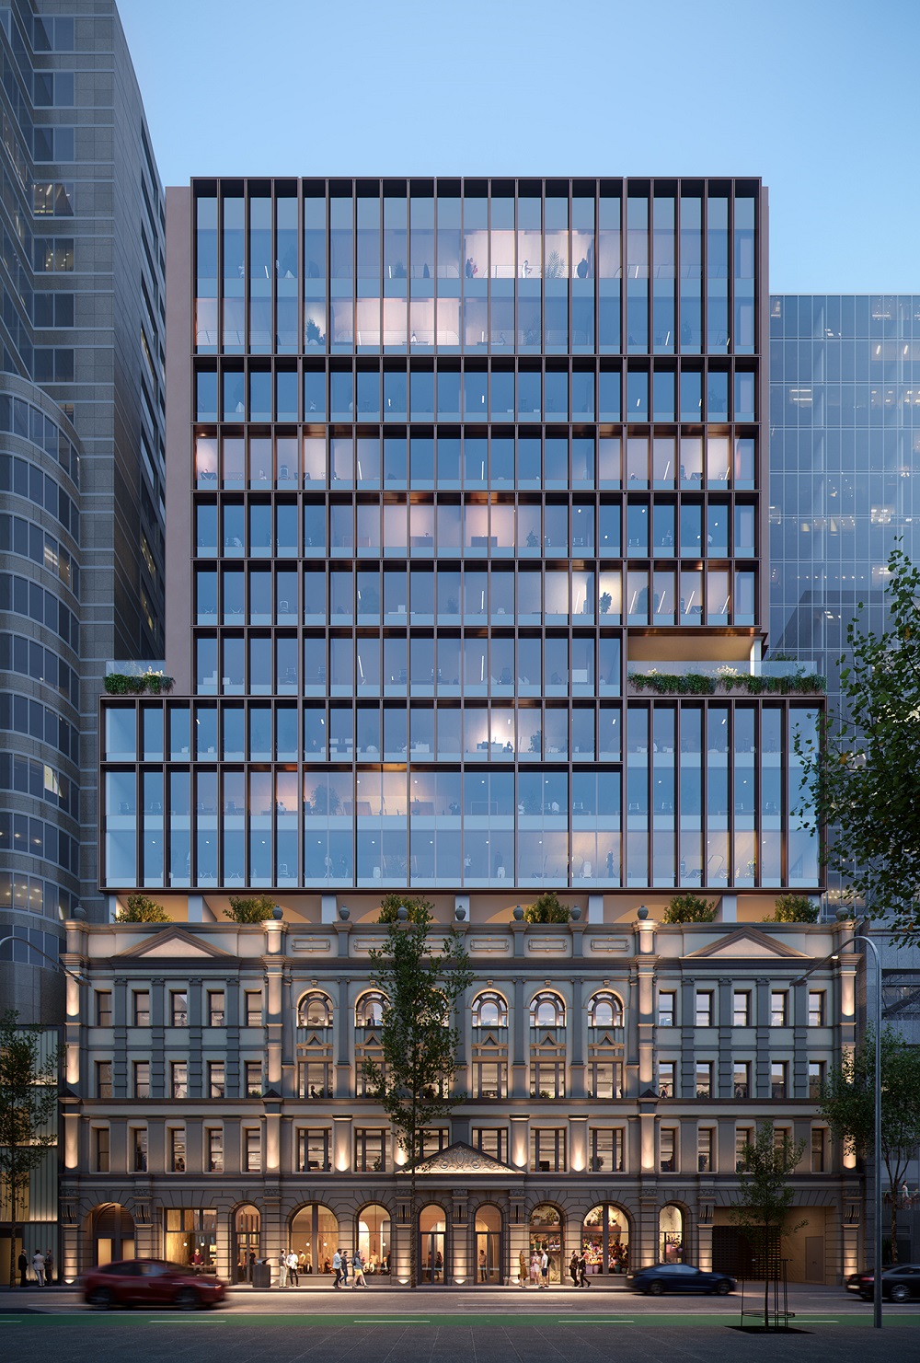
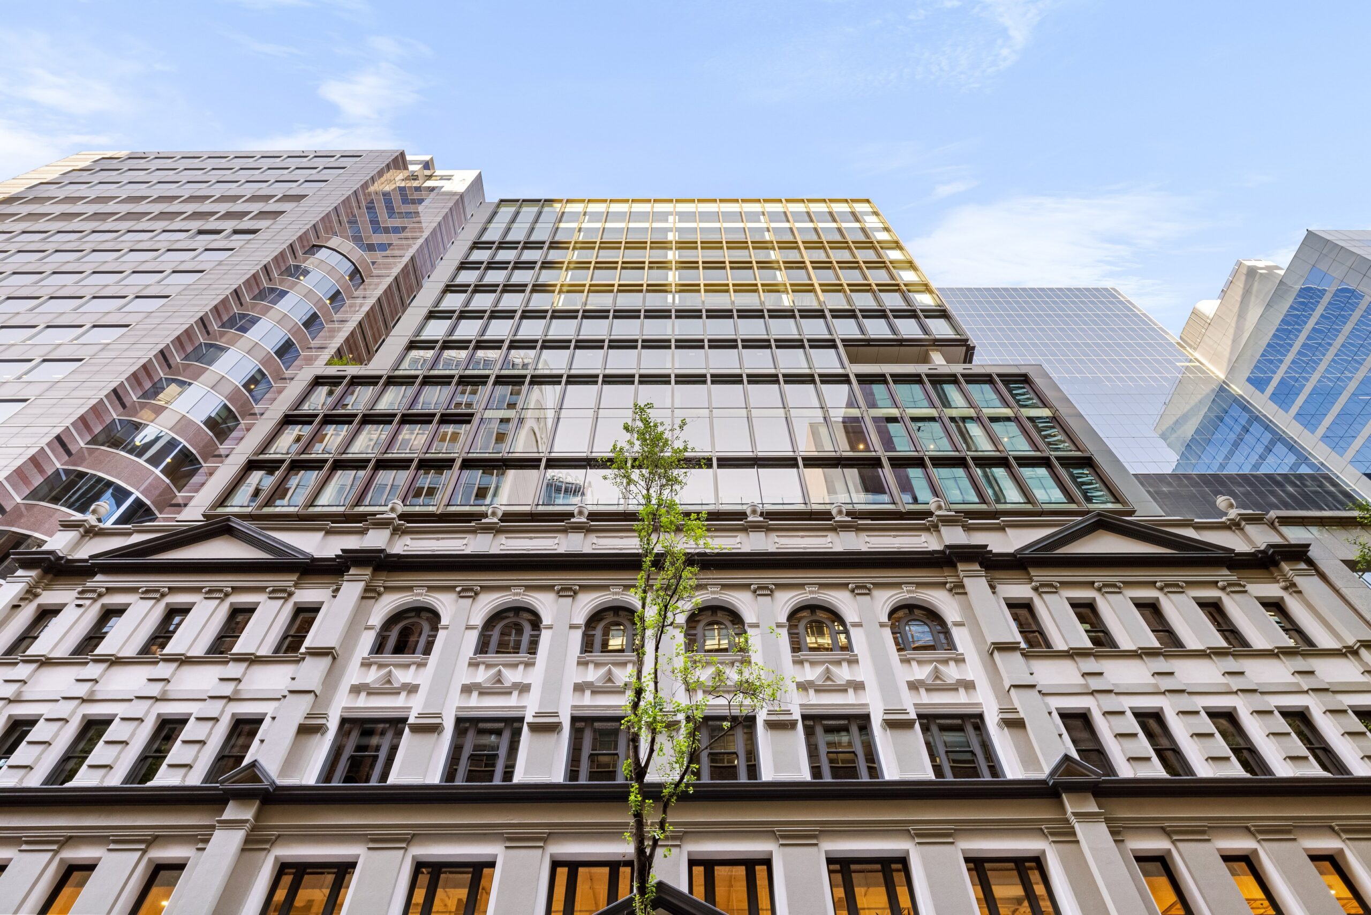
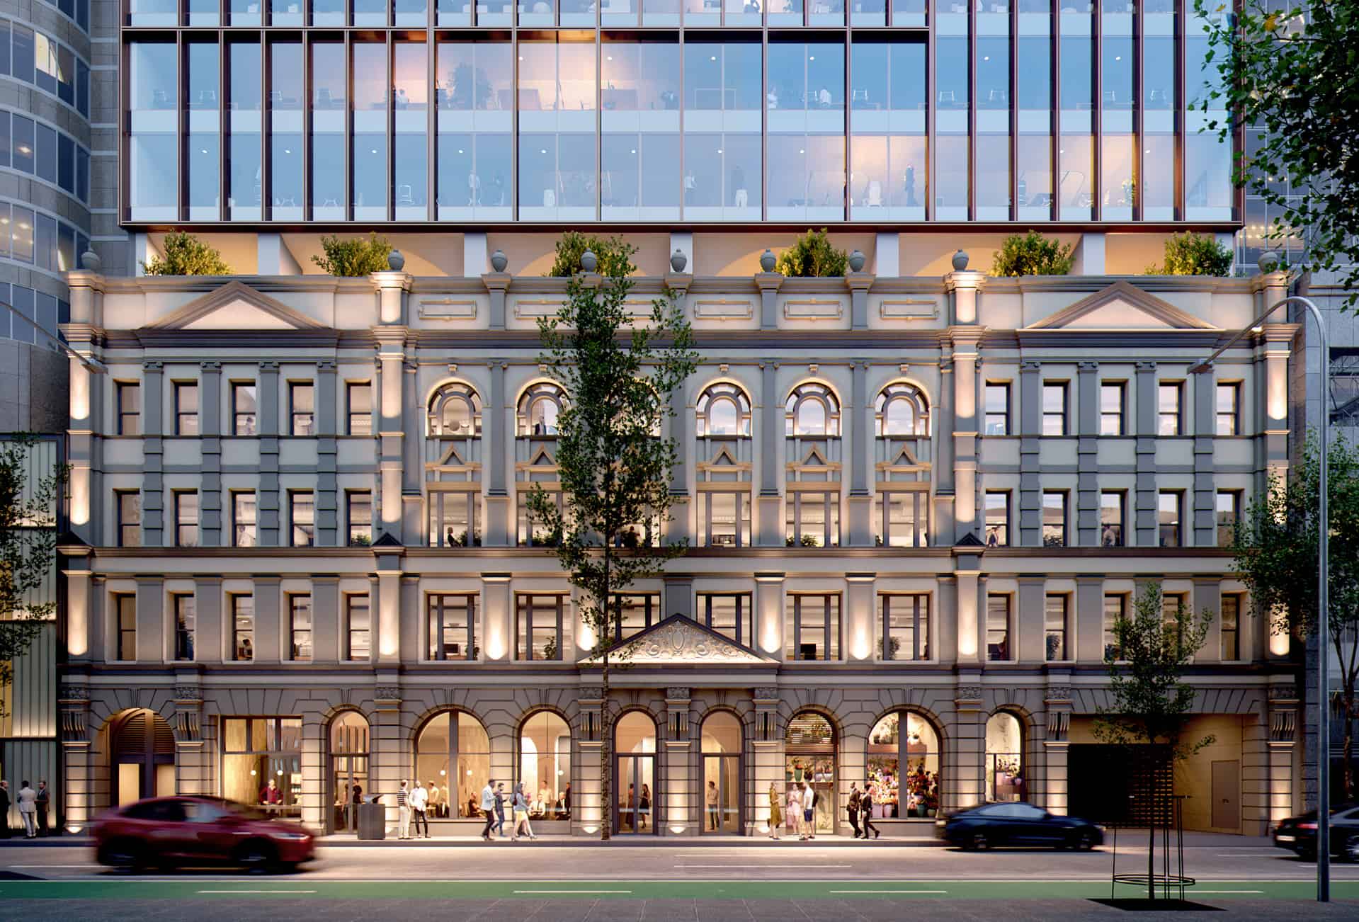
BG&E, now part of SYSTRA, delivered structural, construction and materials engineering services for the redevelopment of Merchant House at 333 Kent Street, transforming a nine-storey 1980s commercial building in Sydney’s CBD into a 16-storey A-Grade office tower. The project added seven storeys while retaining and restoring the heritage façade, and delivered 14,173 sq m of net lettable area.
Structural assessment and materials investigation
The $400 million redevelopment required extensive in-situ testing of the existing concrete walls and slabs, together with detailed investigation and analysis of the building’s concrete properties. This work informed decisions on the retention and strengthening of the original structural elements.
A key challenge was upgrading the existing structure to meet current design codes. BG&E developed performance solutions to achieve compliance while preserving as much of the existing building as possible. The site’s history dates back to 1888, with its heritage façade retained and restored as part of the redevelopment.
Extending and strengthening an existing structure
More than 90% of the existing structure was reused. The building was strengthened from the foundations to the roof and extended upwards by seven storeys, with works including an expanded core and new lift shafts.
Reusing the existing structure delivered significant environmental benefits, with an estimated 60% reduction in embodied carbon during construction and a 50% reduction in operational carbon compared with a new build. The redevelopment targeted a 5 Star NABERS Energy rating and a 5 Star Green Star As-Built rating upon completion.
RECOGNITION
Merchant House received the 2025 MBA Excellence in Construction Award for Best Commercial Building.