Australia
  Brazil
  Canada
  Chile
Chile  China
China  Columbia
  Denmark
  Egypt
Egypt  France
  India
India  Indonesia
  Ireland
  Italy
Italy  Malaysia
  New Zealand
  Norway
  Panama
  Peru
Peru  Poland
  Portugal
  Saudi Arabia
  Singapore
  South Korea
  Spain
Spain  Sweden
  Taiwan
  Thailand
  Türkiye
  United Kingdom
  United States
  Vietnam


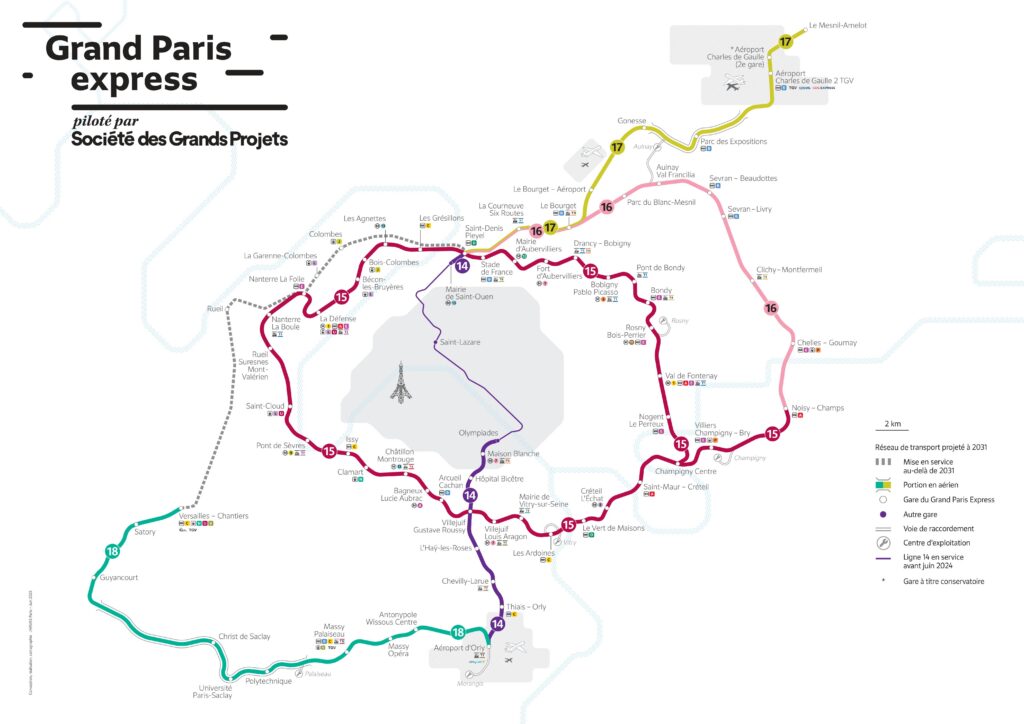
The Grand Paris Express is one of the largest urban transport projects currently under construction in Europe. At the heart of this new automated metro network, Line 15 will ultimately form a 75-kilometre orbital route around Paris. Line 15 South, the first section of the line to enter service, will connect Pont de Sèvres and Noisy – Champs over 33 kilometres. Its 16 stations will serve 22 municipalities and around 300,000 passengers a day, with an end-to-end journey time of 37 minutes. The line is scheduled to open in 2027.
Design and engineering through to commissioning
SYSTRA has been working for Société des Grands Projets (formerly Société du Grand Paris) since 2012 on the south-eastern section of the line, between Villejuif – Louis Aragon, excluding the station, and Noisy – Champs. Entirely underground, this 21-kilometre section crosses dense urban areas and serves eight stations. Under the initial contract, SYSTRA led a consortium including architecture firms ANMA, King Kong, Richez-Associés and Valode & Pistre, delivering the design of the tunnel, ancillary structures and stations, together with their architectural and urban integration, interface coordination and preparation of the works contracts.
A second contract, awarded in 2022, extends this role through the construction phase. It includes the review and approval of detailed design documents, construction management and supervision, support during acceptance and handover, technical and architectural coordination, environmental monitoring, and management of interfaces with the transport systems, existing utilities and the many associated urban and property developments. SYSTRA is also contributing to integration testing, preparations for commissioning and the handover of the infrastructure to its future operators and maintainers.
Discover the stations
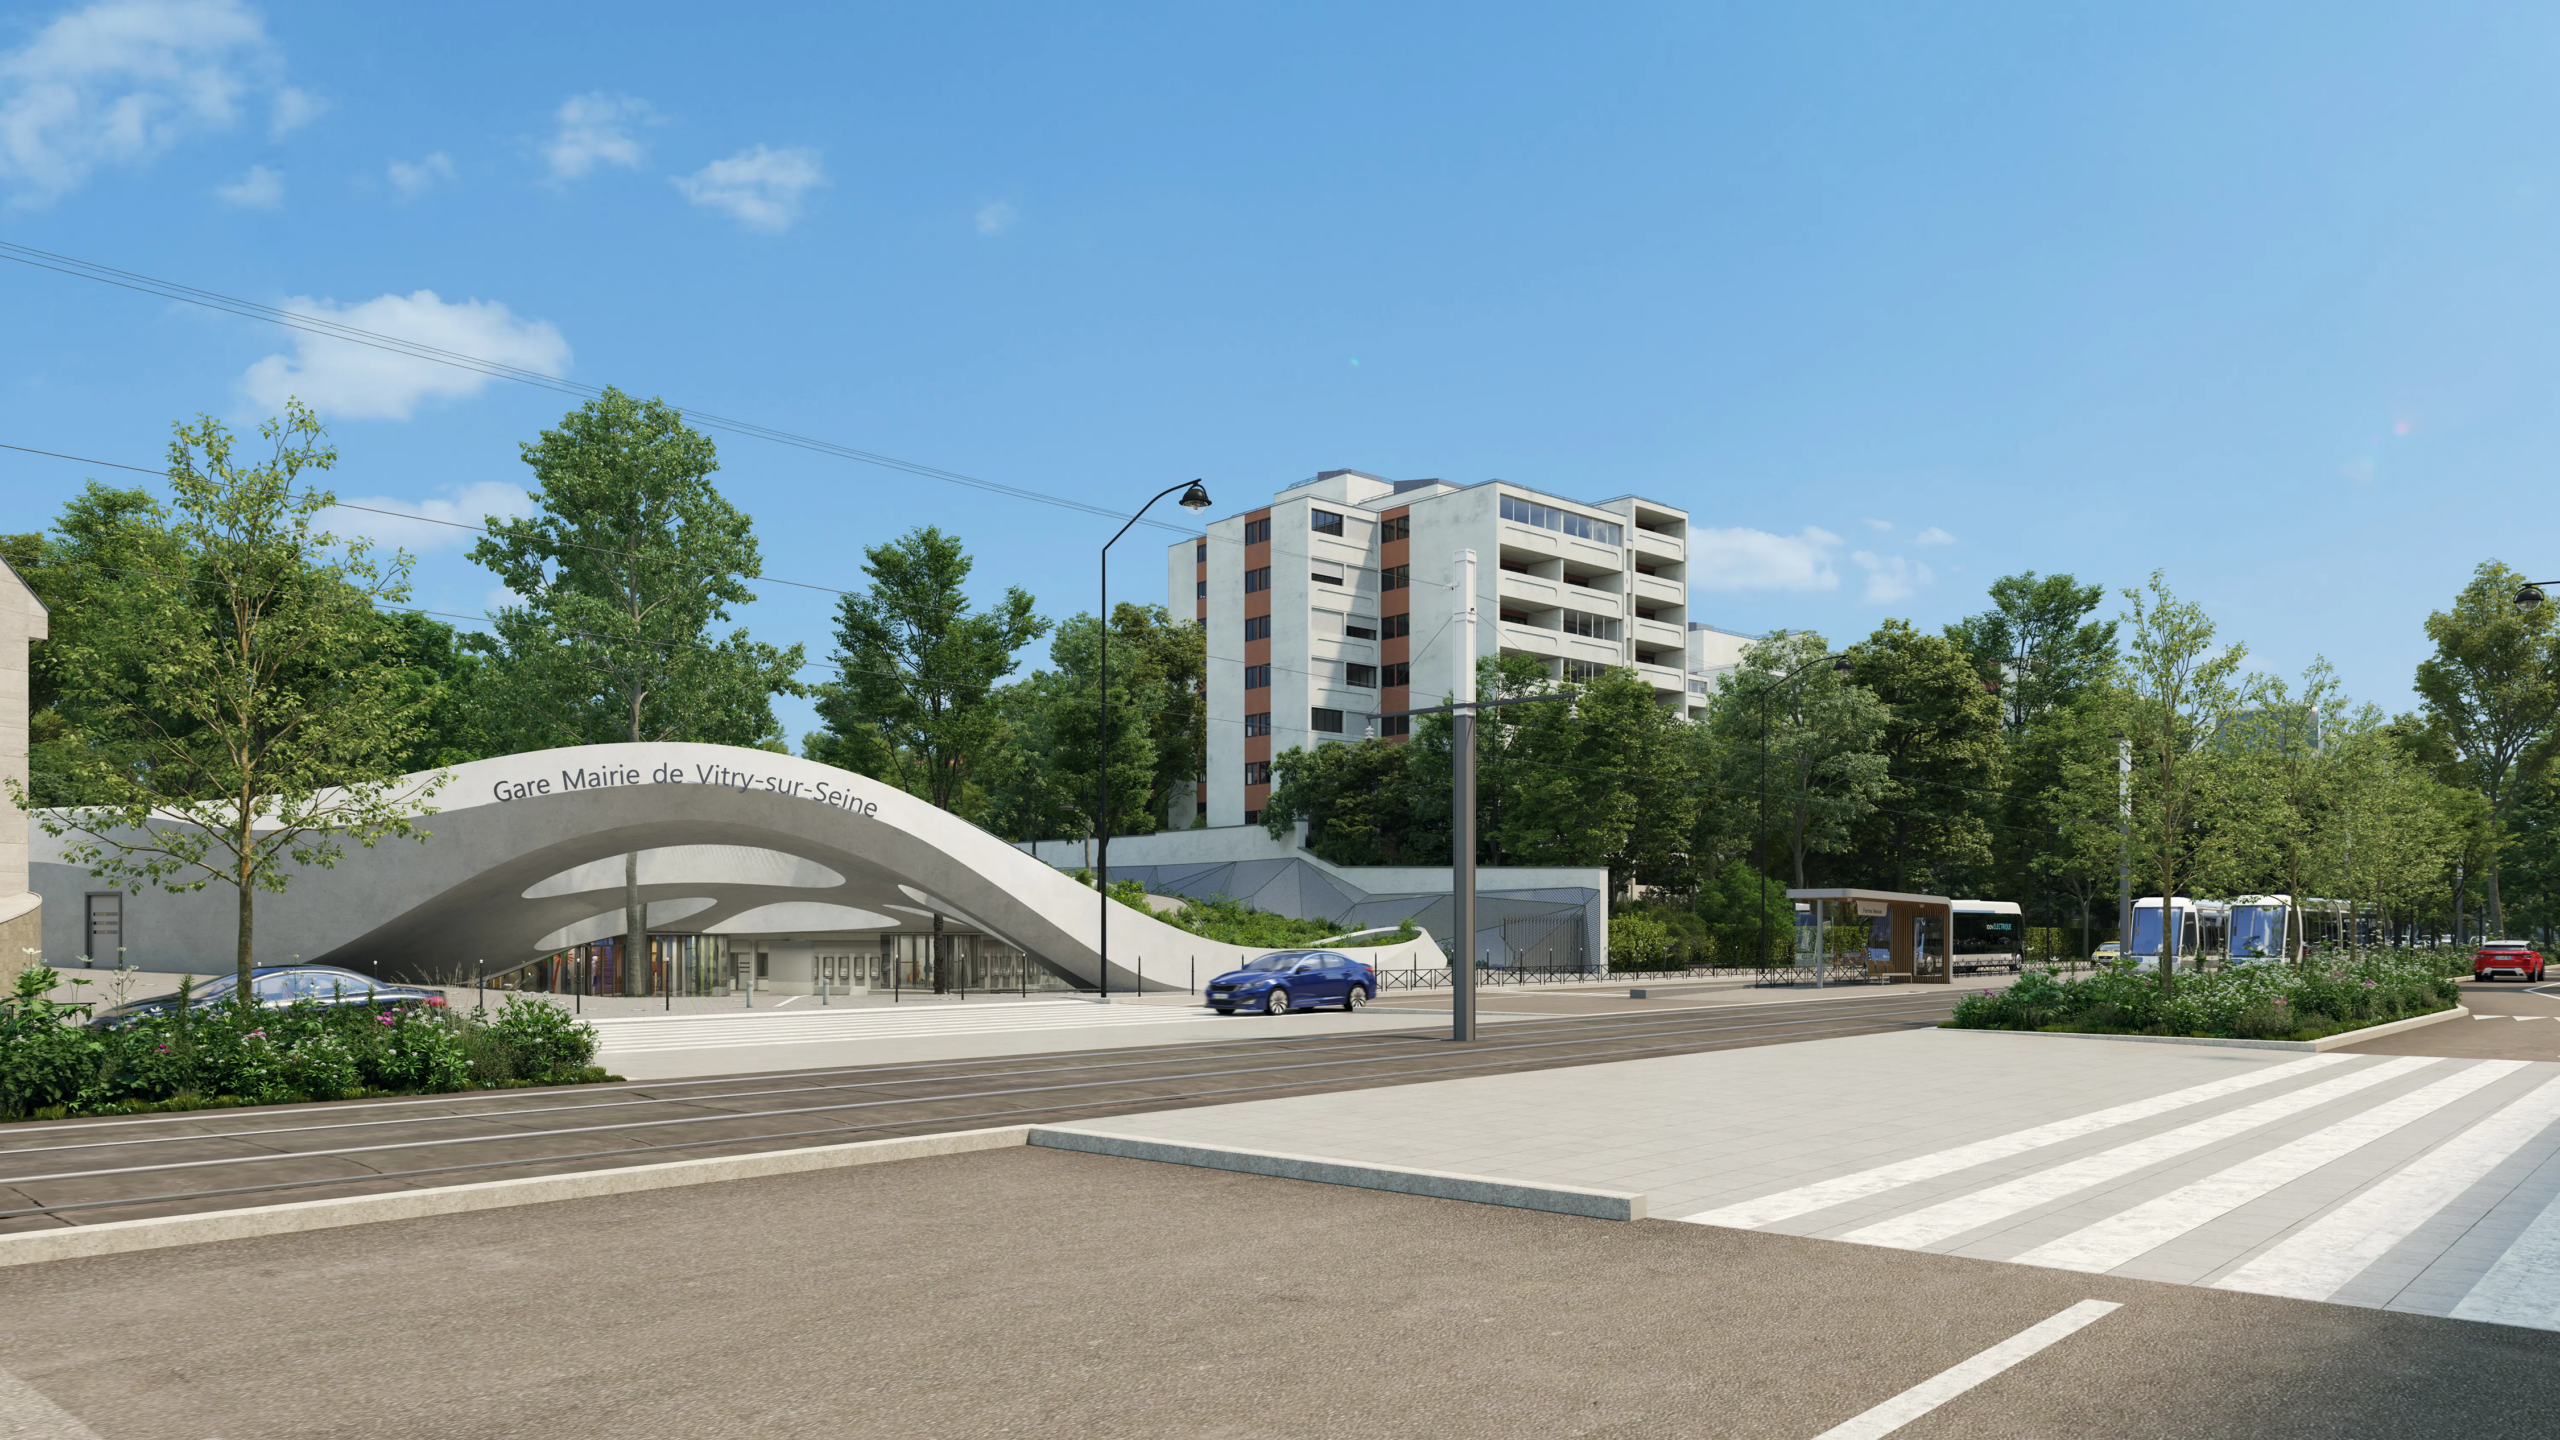
Mairie de Vitry-sur-Seine
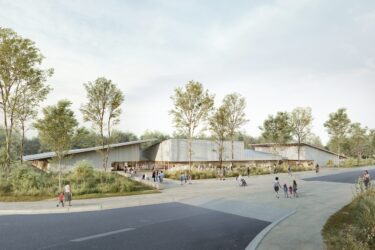
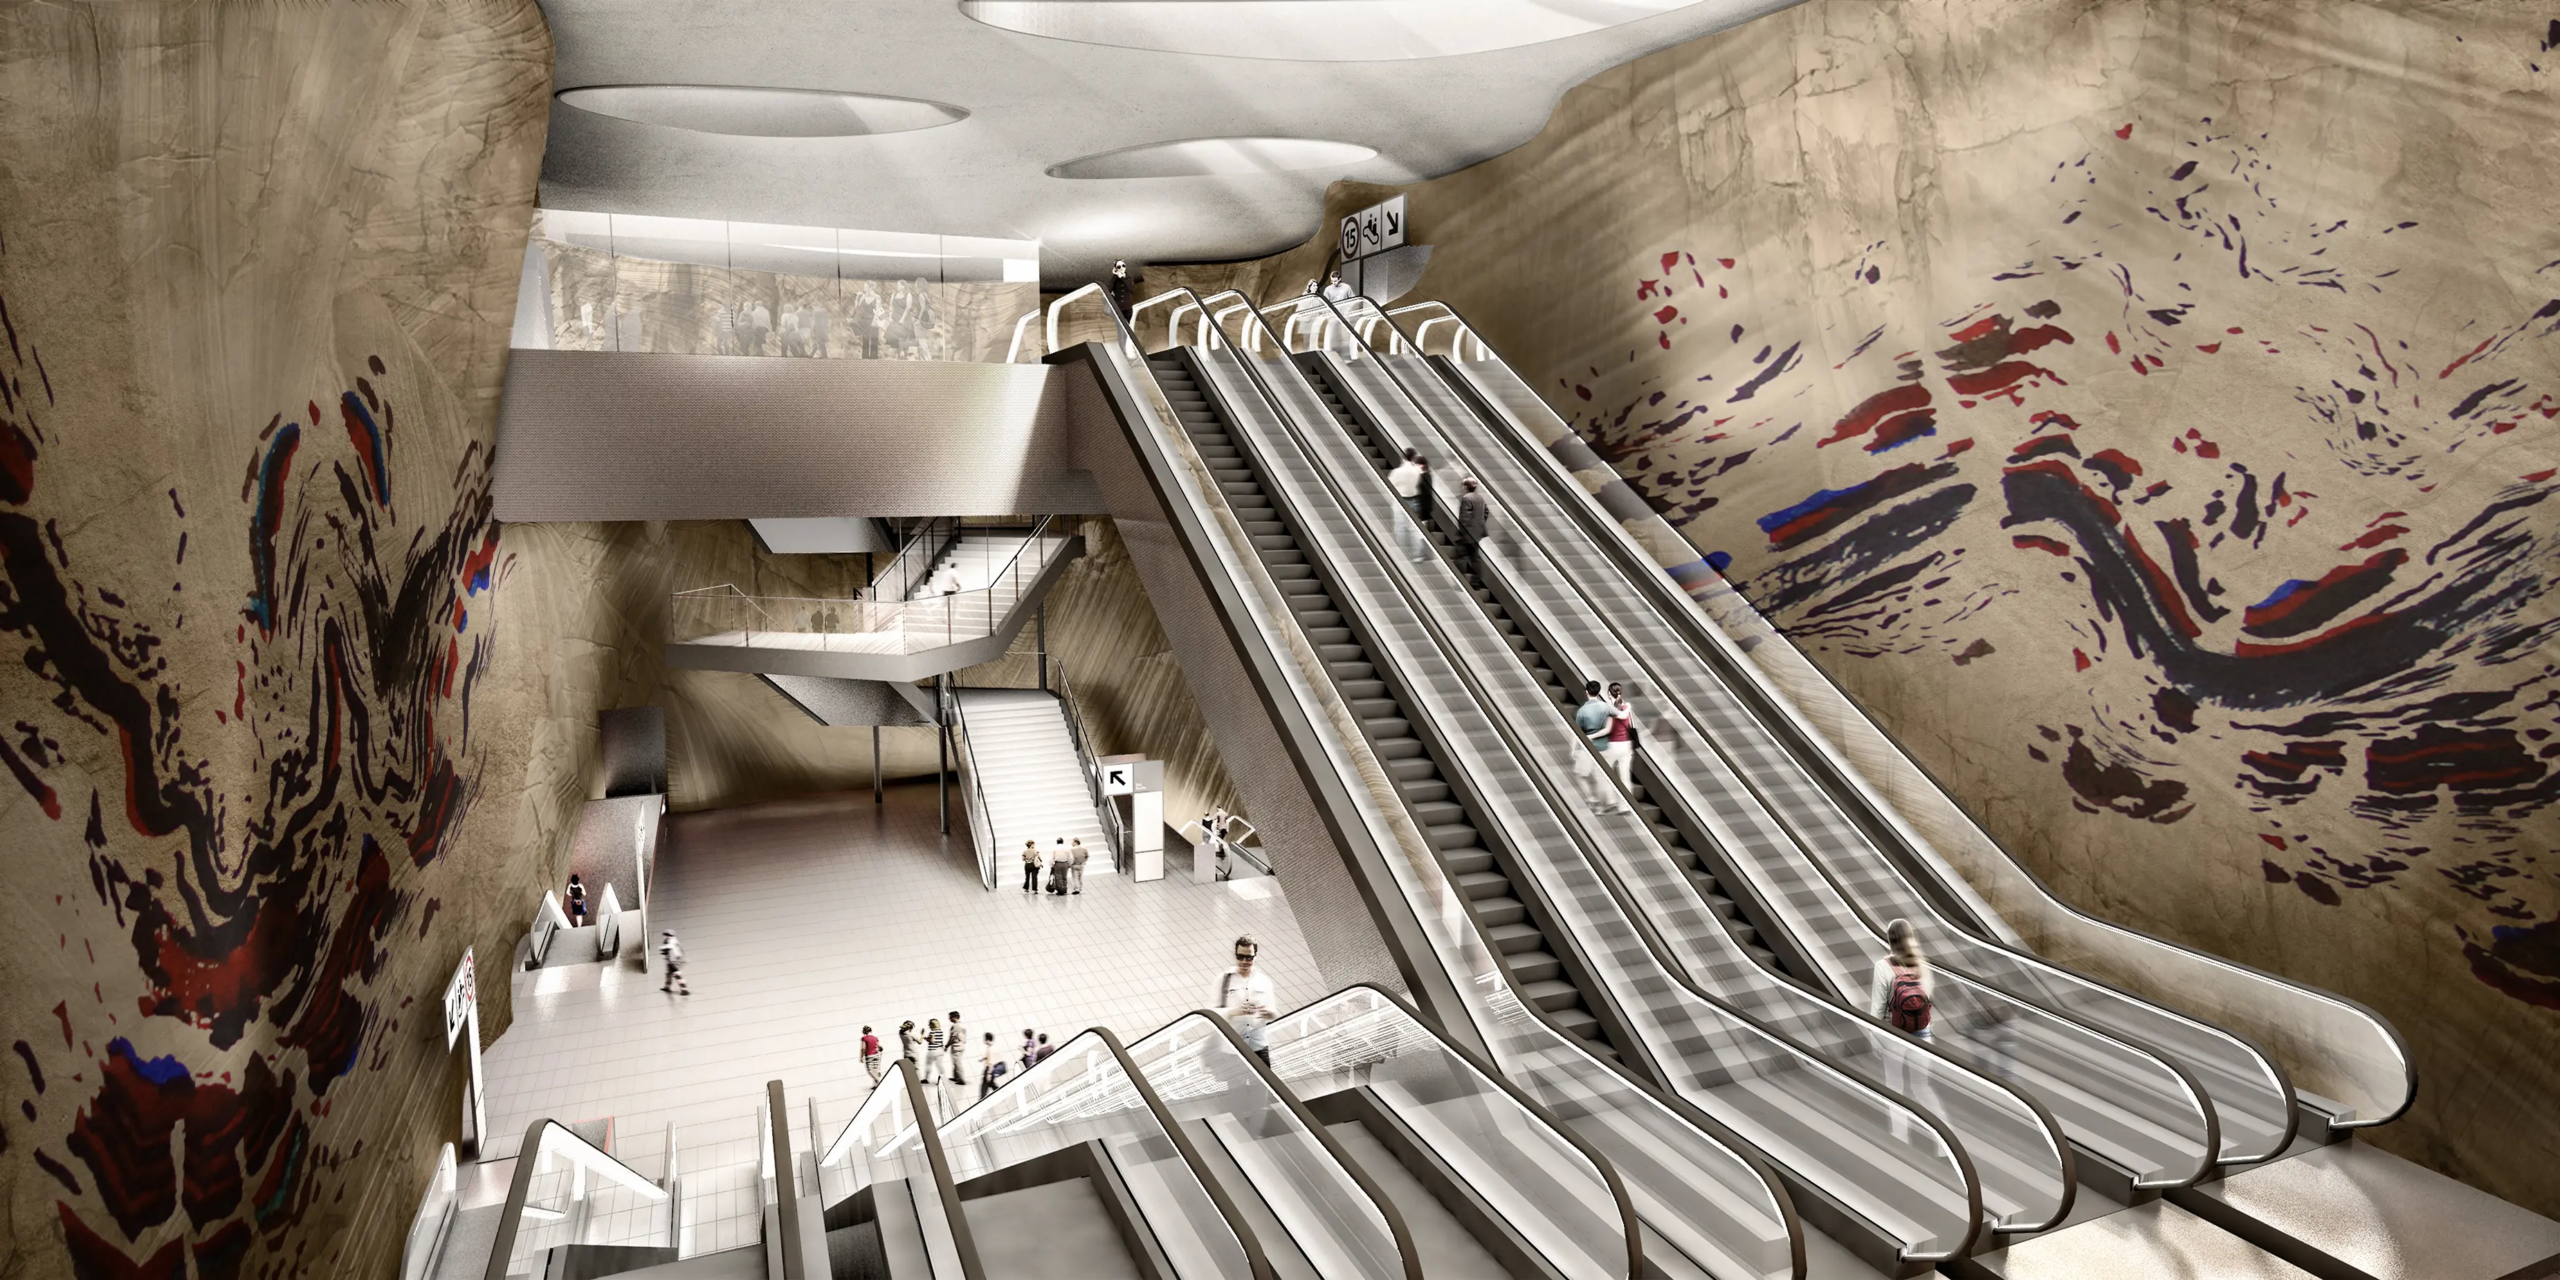
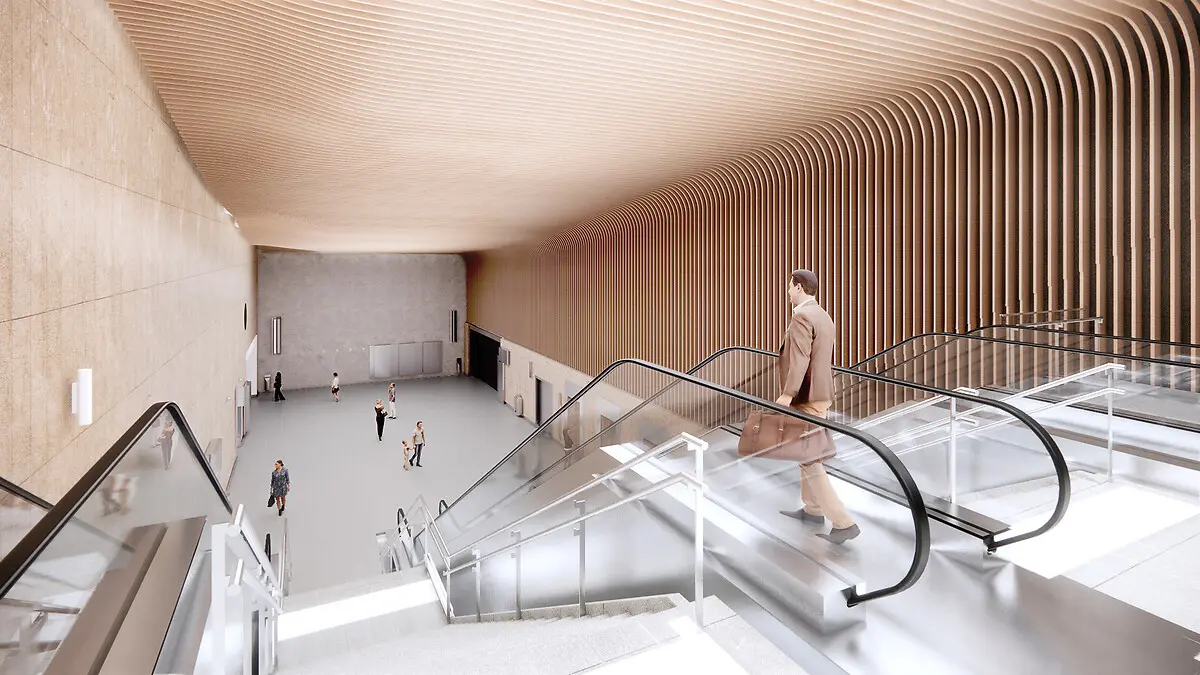
Mairie de Vitry-sur-Seine station is located beneath a public park and designed as an extension of its landscape. Its planted roof rises to form a broad vault opening onto the city, while a ribbon of white concrete guides passengers between the park, the station and Tram Line T9. Inside, the descent to the platforms becomes a vertical, cave-like space with organic sprayed-concrete walls, lit by glazed rooflights and structured around a monumental staircase. The design seamlessly connects the station, its forecourt, the park and the surrounding neighbourhoods.
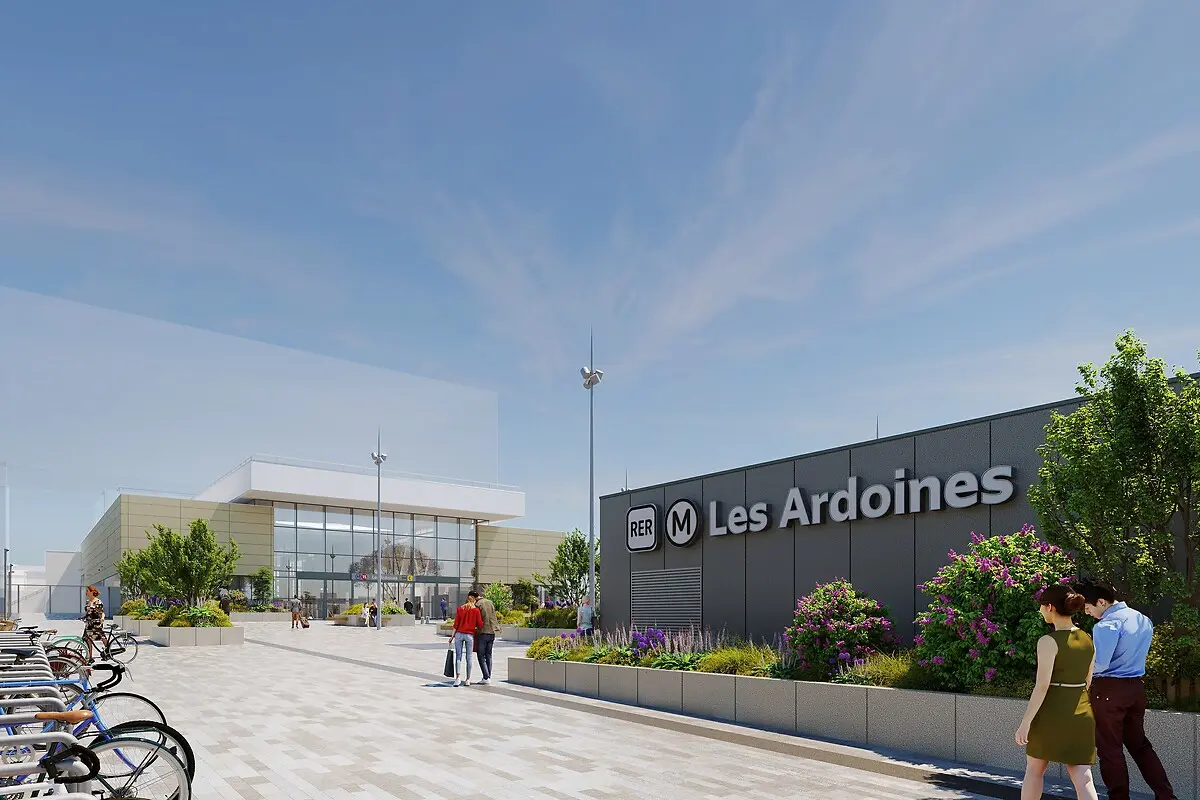
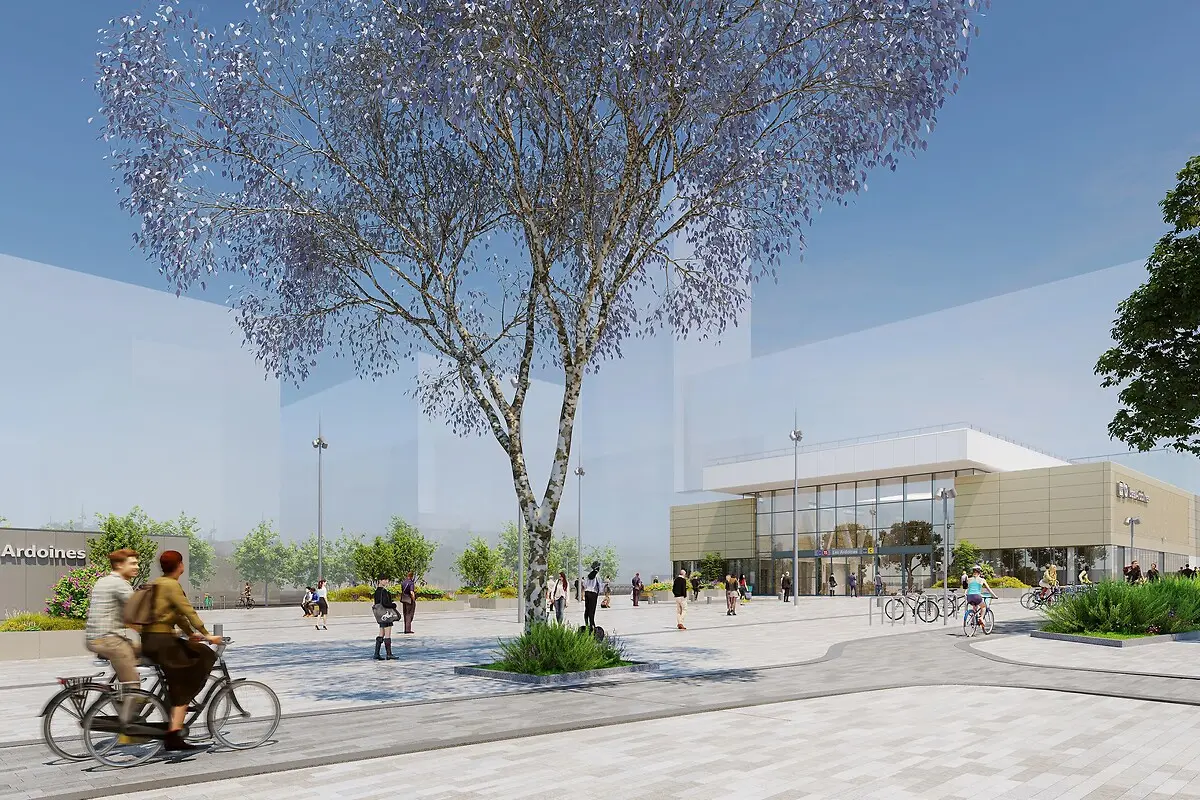
Les Ardoines
Located in a former industrial area undergoing major transformation, Les Ardoines station will become an important interchange, connecting with the RER C regional rail line and the future T Zen 5 bus rapid transit route. Its architecture echoes the scale and character of the neighbouring railway sheds through a long, open volume, articulated by large concrete arches supporting a metal roof.
The station forms part of a new public space linking neighbourhoods on either side of the wide railway corridor. It will connect directly with a new bridge carrying road traffic, the T Zen 5 route, cycle paths and generous pedestrian walkways.
Le Vert de Maisons
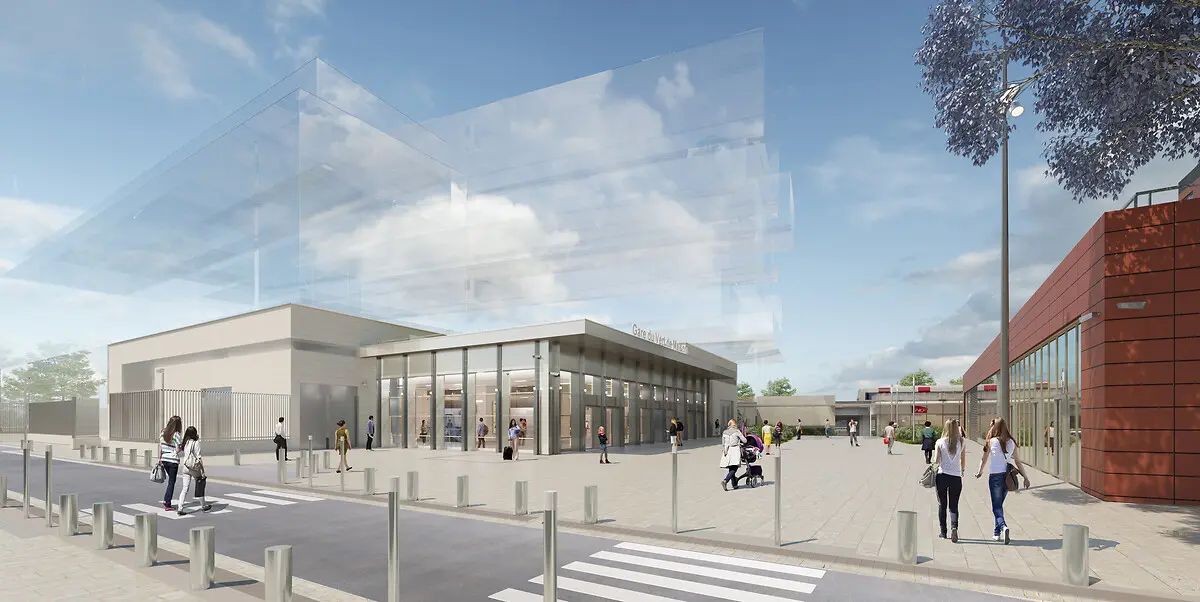
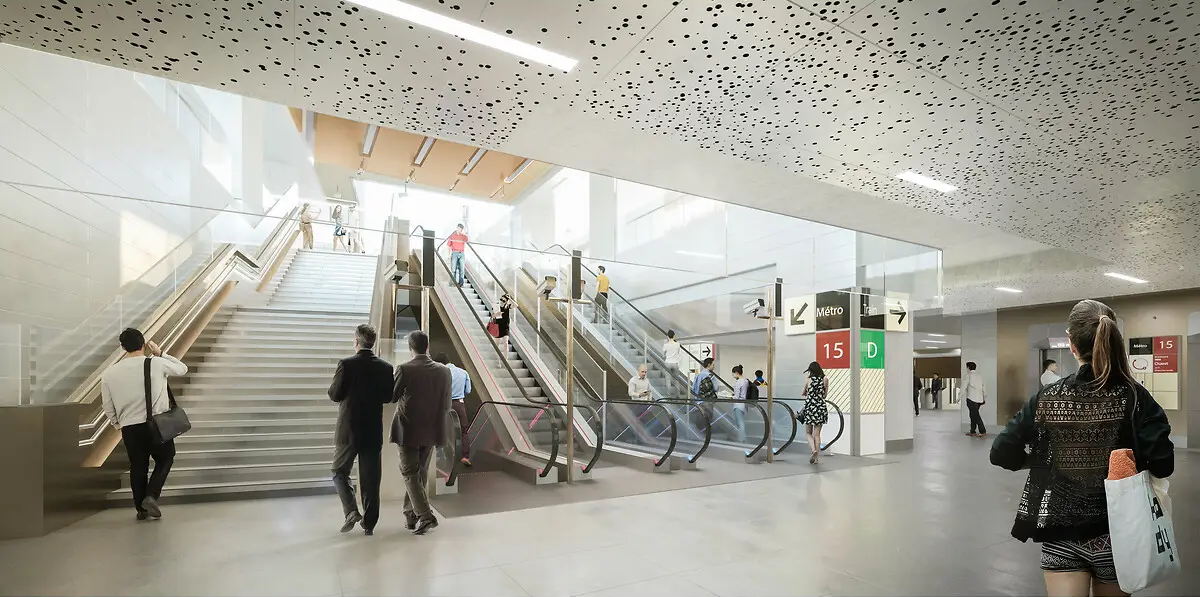
Built immediately alongside existing railway tracks, Le Vert de Maisons station will provide a direct interchange with the RER D regional rail line. The narrow and highly constrained site led the design team to organise passenger circulation around a large central shaft, creating visual continuity between levels and drawing daylight deep into the station.
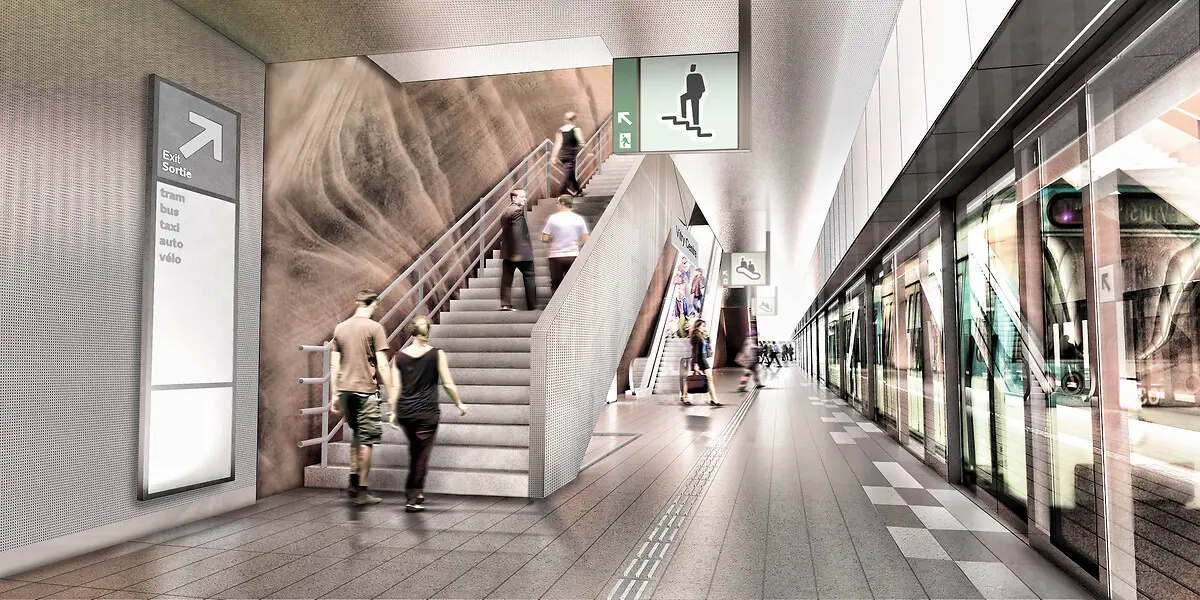
The site constraints required a 65-metre section of tunnel to be widened to accommodate the platforms and passenger circulation areas. The works used specialist ground-stabilisation techniques, including ground freezing. The station’s mineral character draws on the layered appearance of a limestone quarry: through-coloured fibre-reinforced concrete surfaces are combined with perforated metal elements to create an architecture that is both robust and light-filled.
Créteil – L’Échat
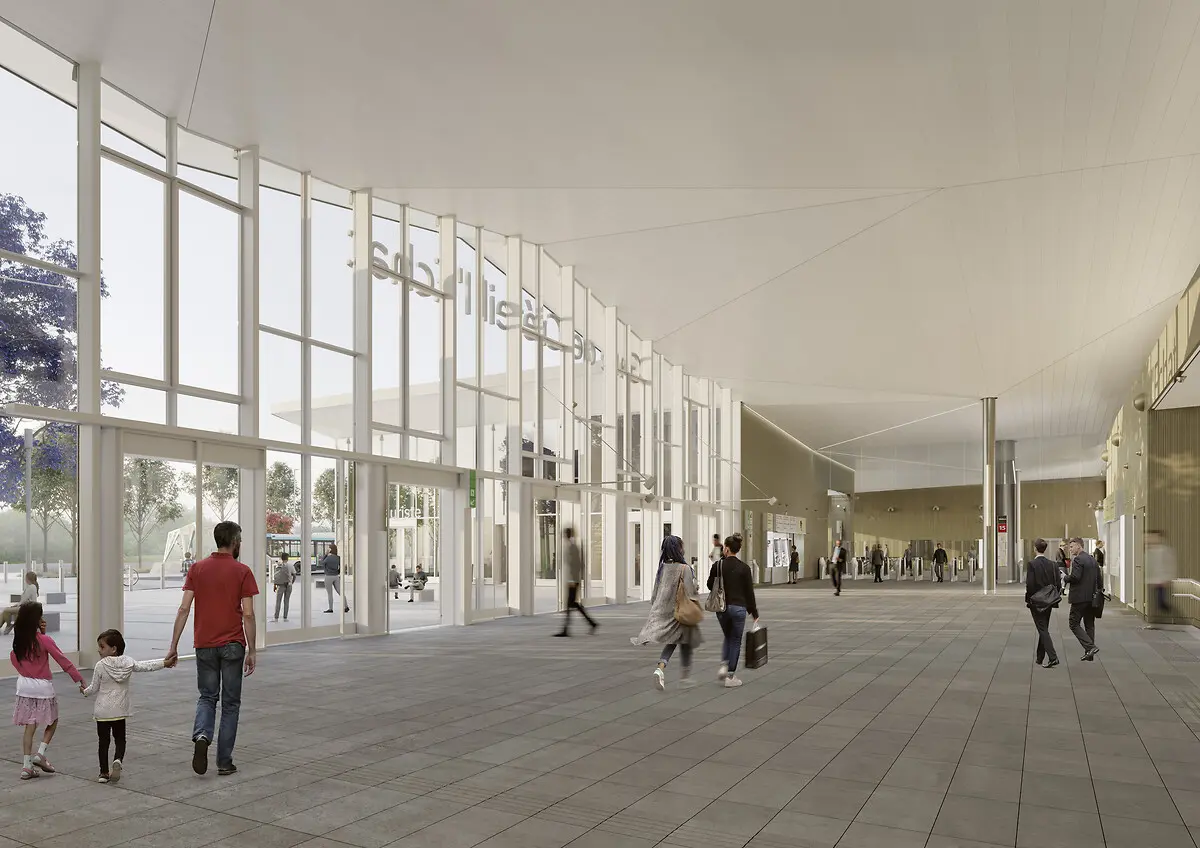
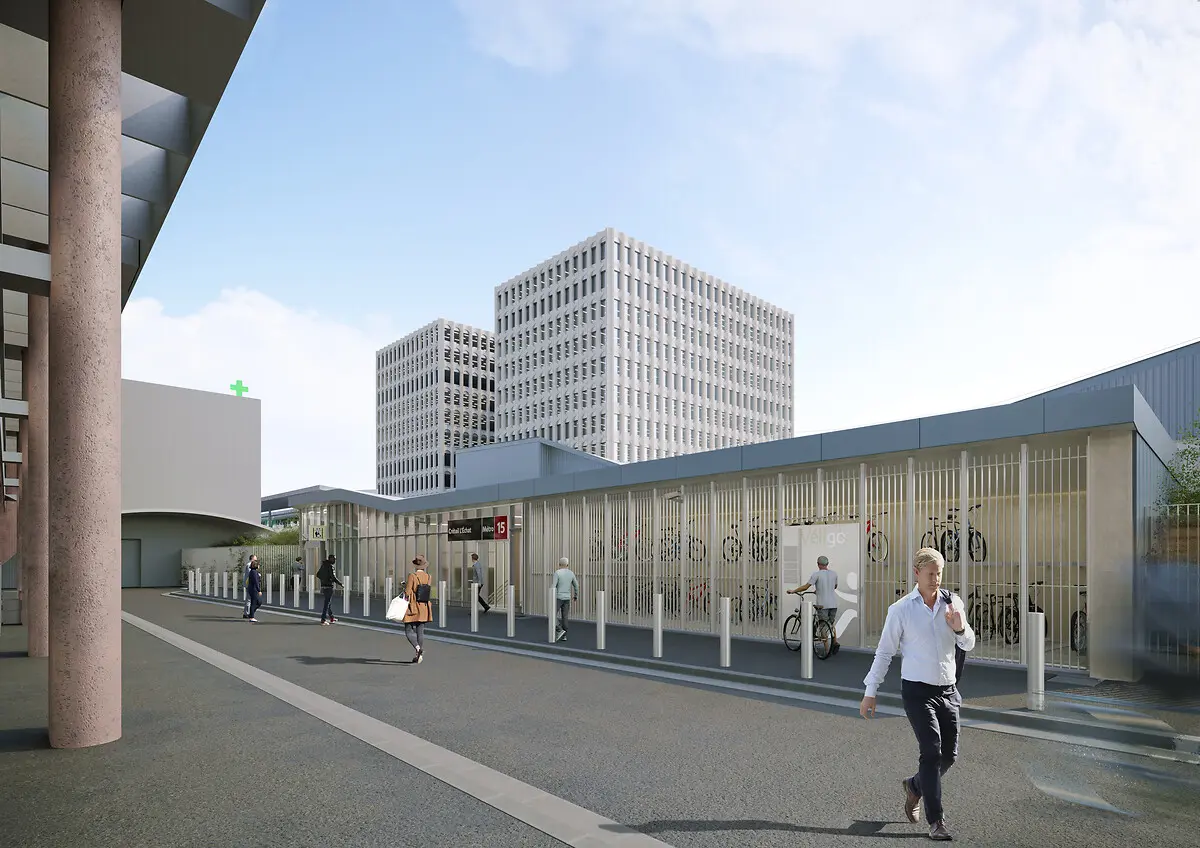
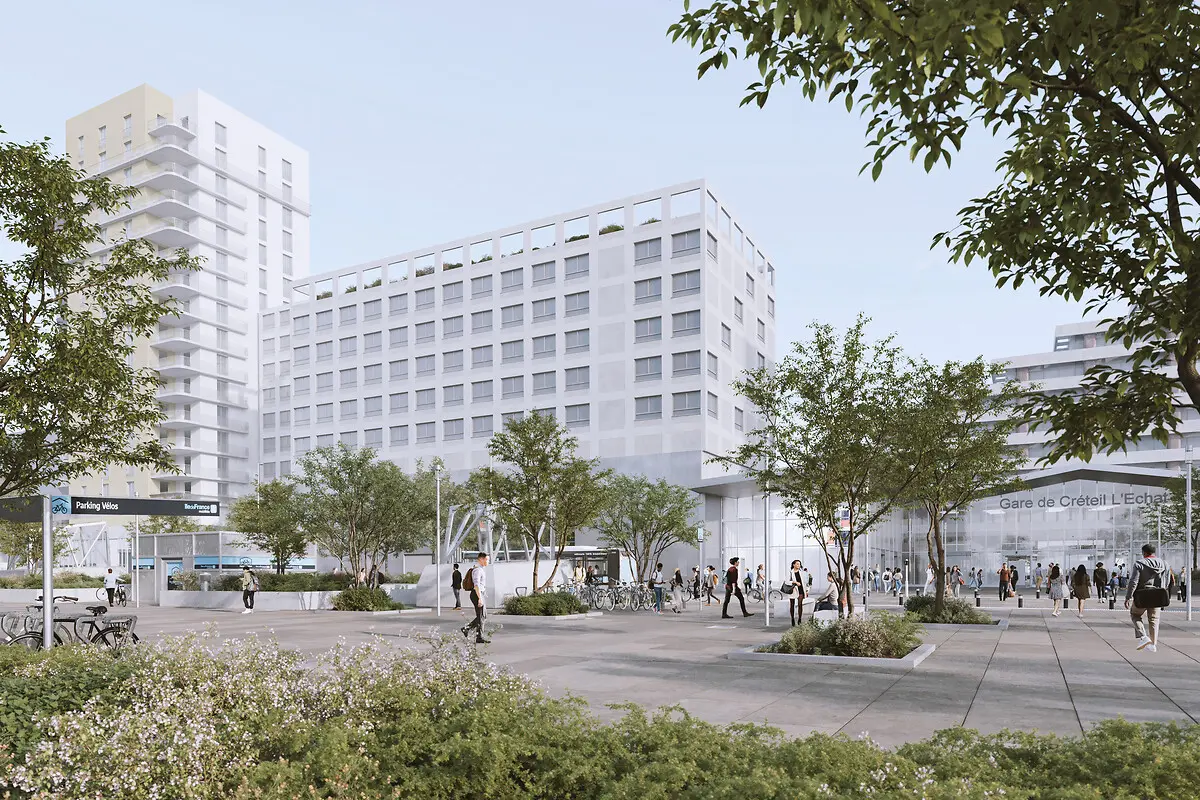
Créteil – L’Échat station is being built in a particularly constrained urban setting, between the existing Metro Line 8 station, Henri-Mondor University Hospital, several buildings and technical structures, and future property developments. Its location creates a new pedestrian connection across the district and improves access to the hospital campus.
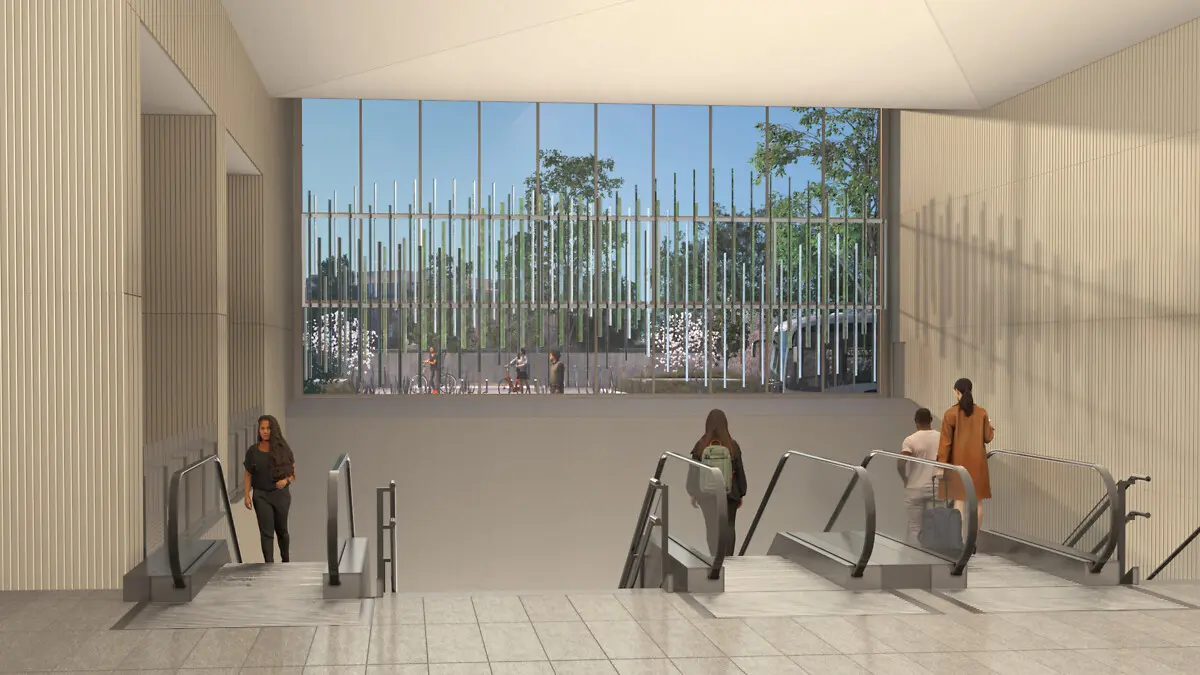
Large glazed surfaces and a sculpted roof bring natural light into the passenger spaces and open the station towards the surrounding streets. The project supports the wider transformation of the district while making interchange with Line 8 easier.
Saint-Maur – Créteil
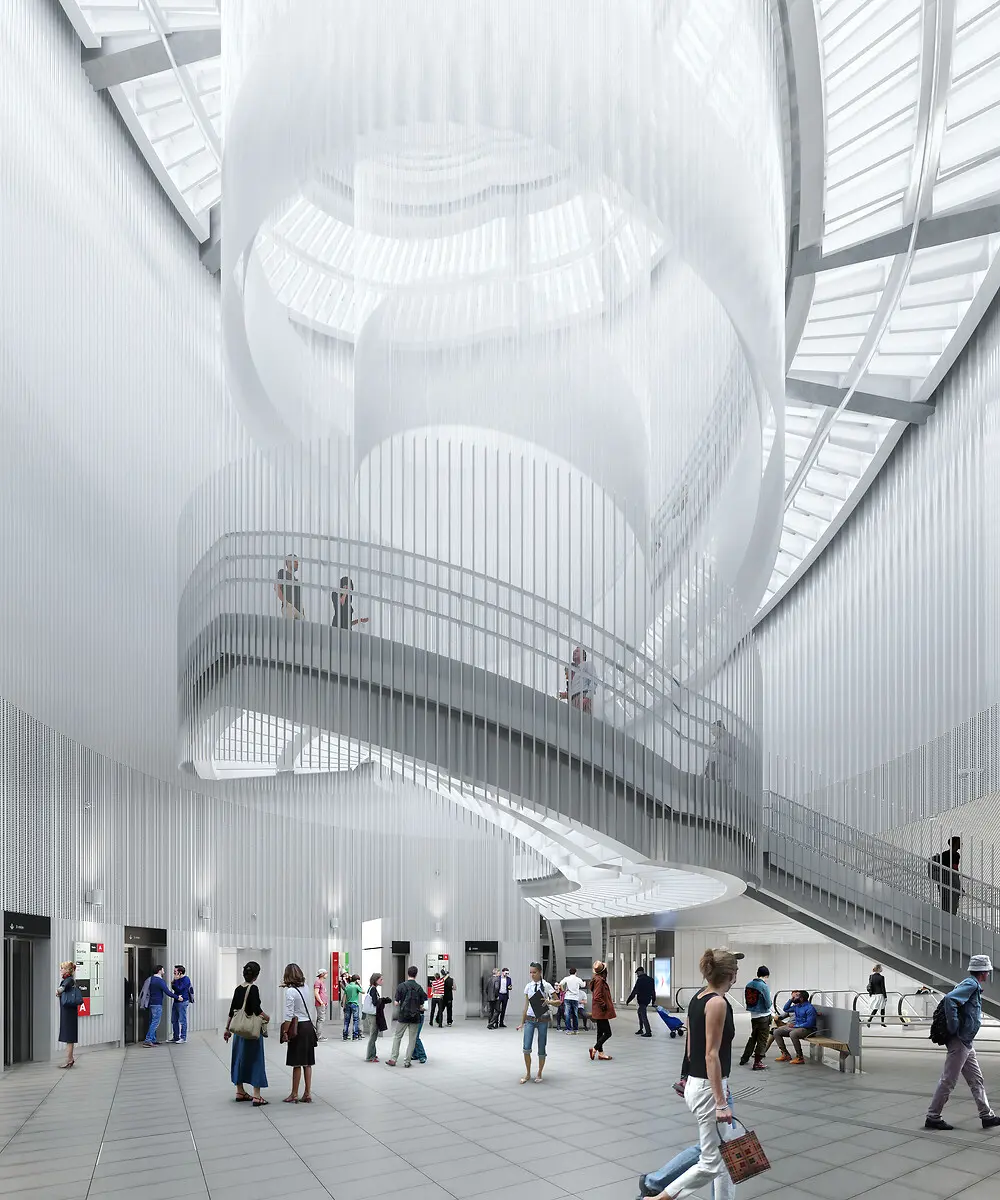
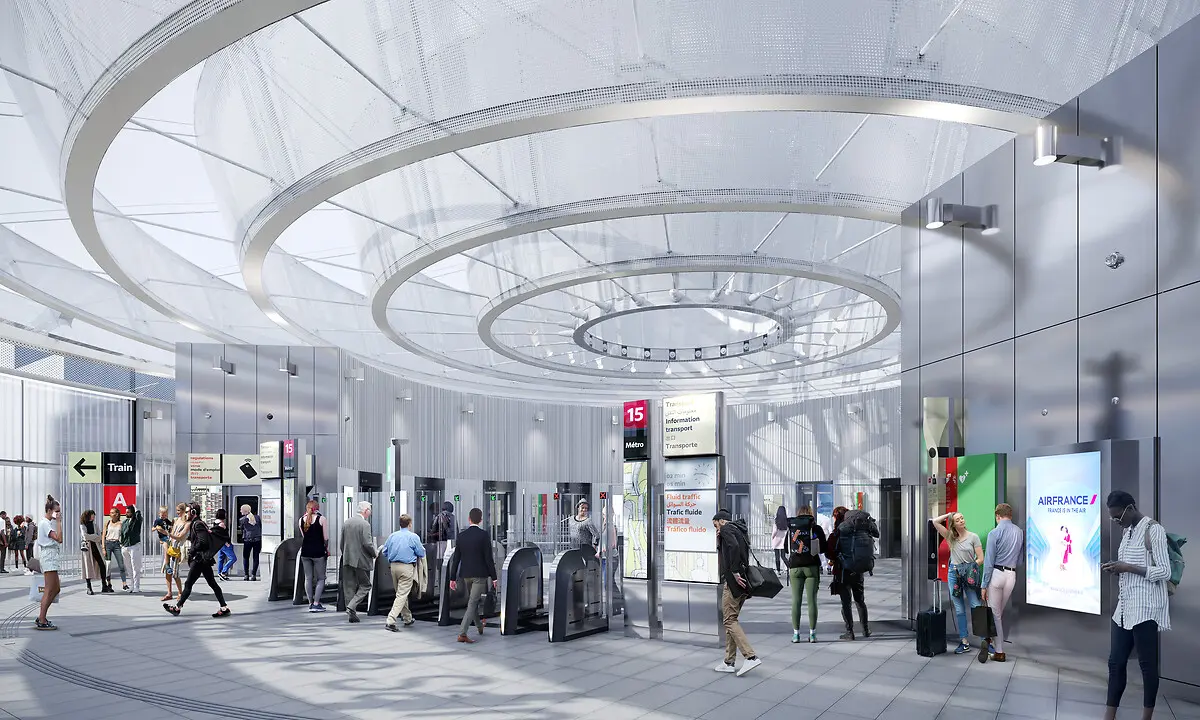
With platforms more than 50 metres below ground and nine underground levels, Saint-Maur – Créteil is the deepest station on the Grand Paris Express. Its circular entrance building, inspired by traditional market halls, fits naturally into the surrounding square and shopping district.
A translucent domed roof acts like a lens, capturing natural light and directing it towards the large central shaft and the routes down through the station. This vertical arrangement turns the exceptional depth into a distinctive spatial experience, while providing direct interchange with the RER A regional rail line.
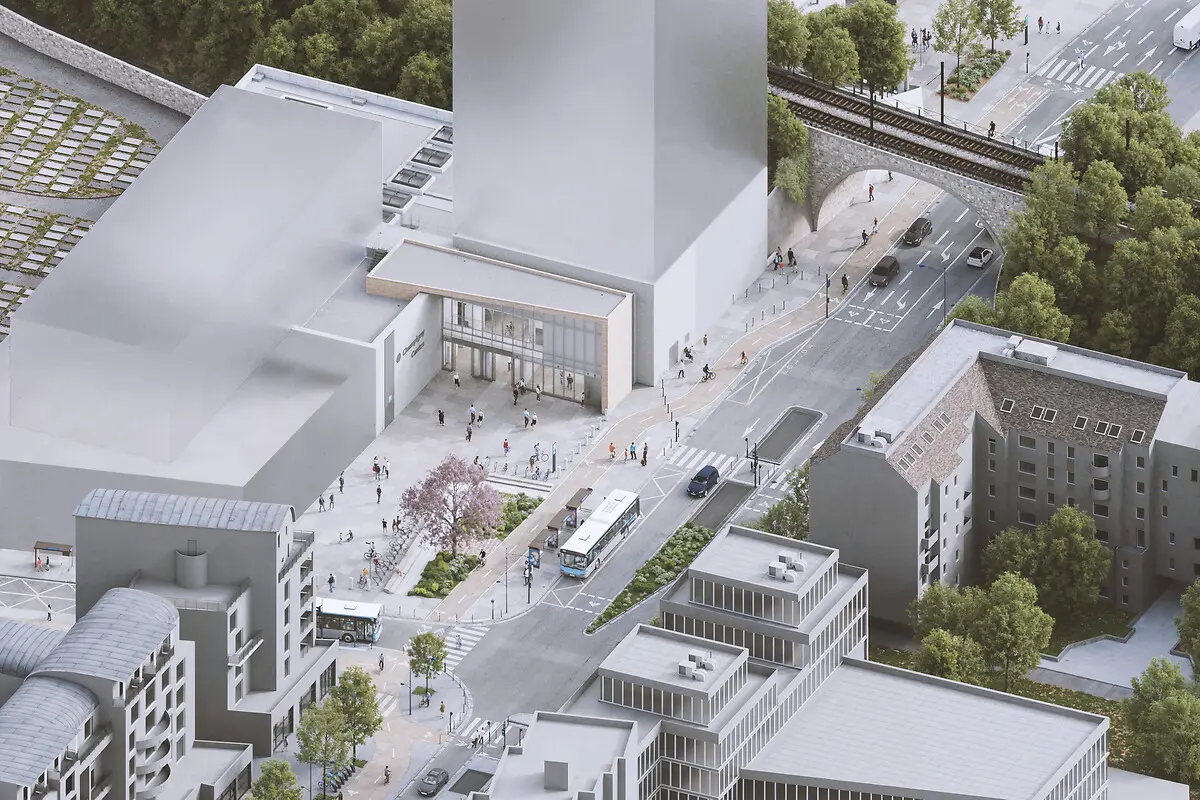
Champigny Centre
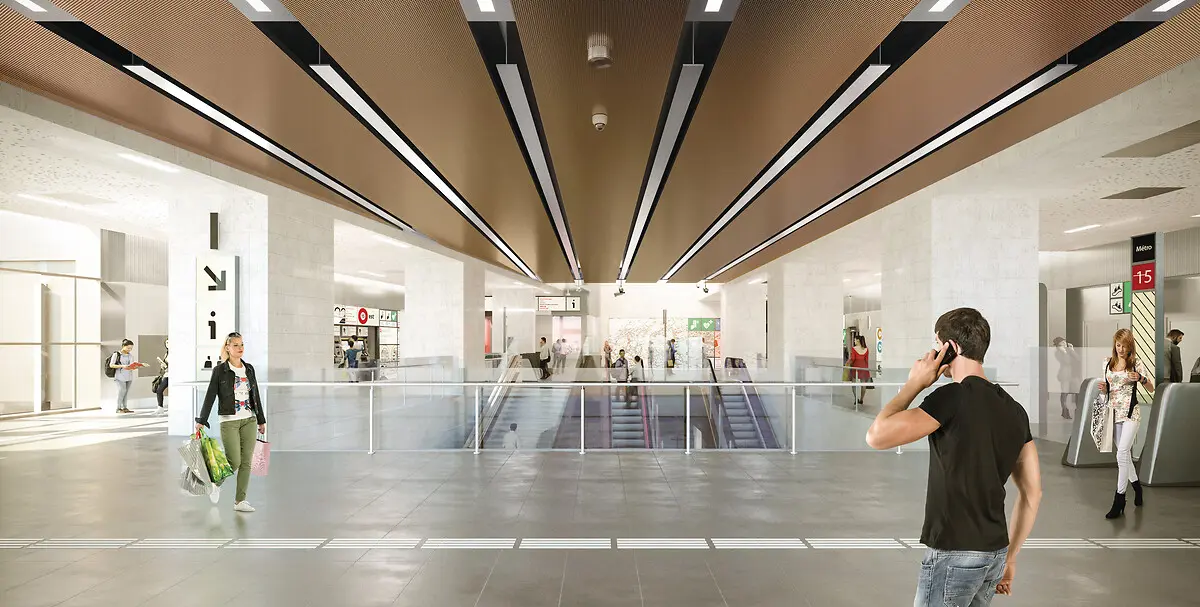
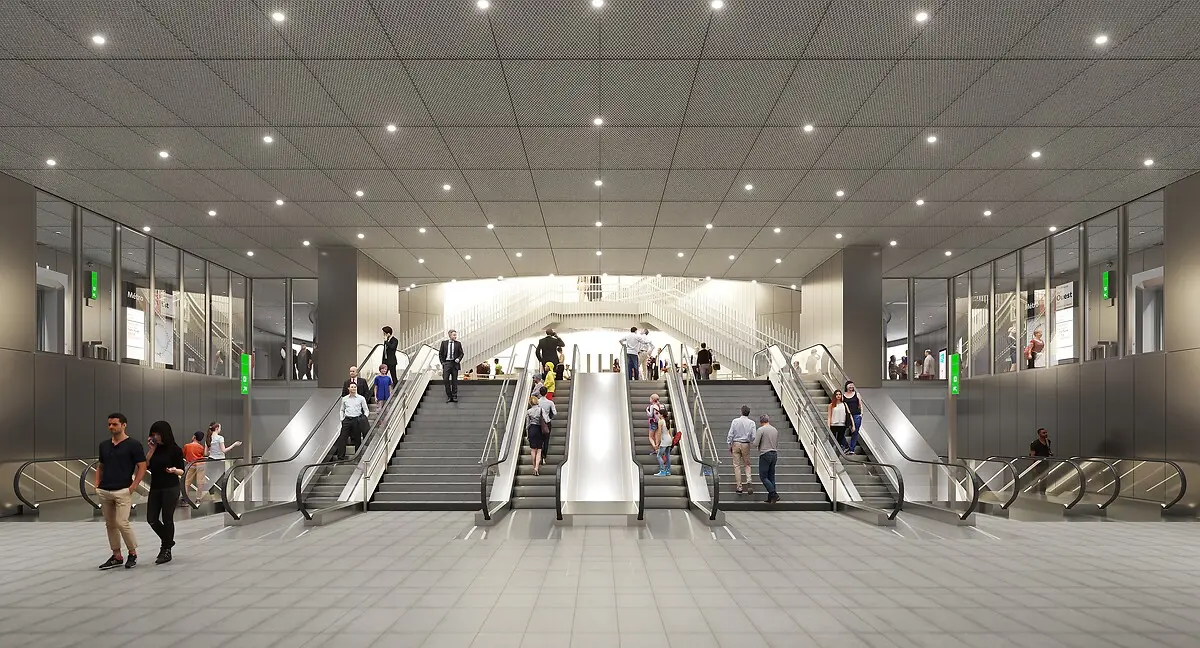
Champigny Centre occupies a strategic position at the future junction of Line 15 South and Line 15 East. The complexity of this interchange is reflected in an underground station comprising two platform boxes and four platforms, linked by shared circulation spaces.
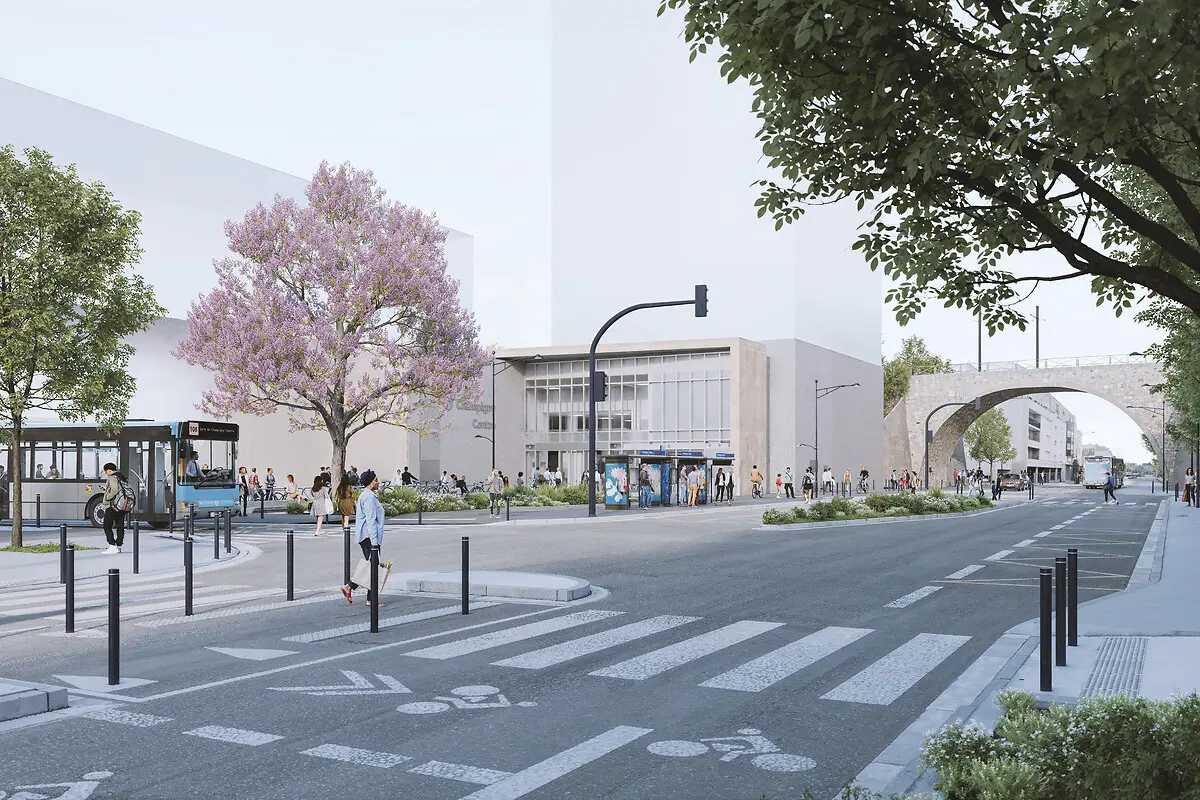
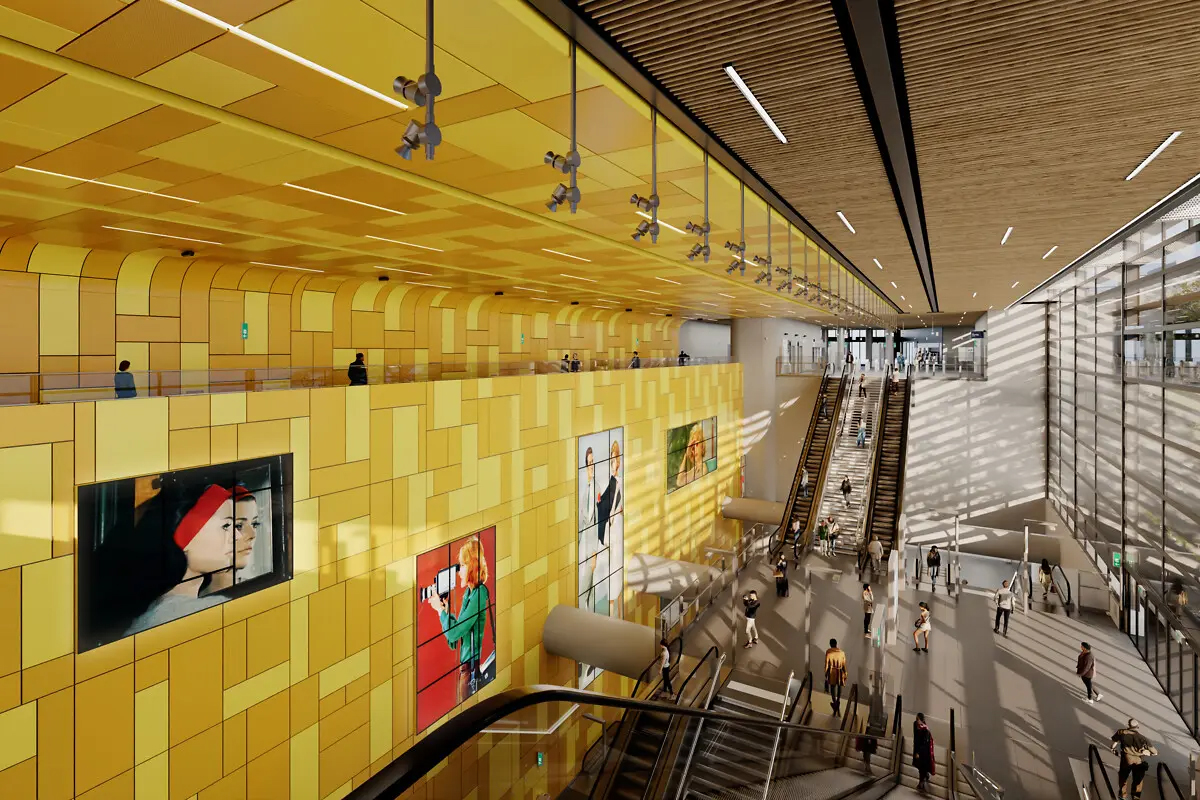
At street level, the station building supports the transformation of an area currently fragmented by railway infrastructure. Its curved façades, glazed volumes and ground-floor retail spaces will help animate the future forecourt. Inside, pale limestone offers a contemporary interpretation of the stone traditionally used in local residential architecture.
Villiers – Champigny – Bry
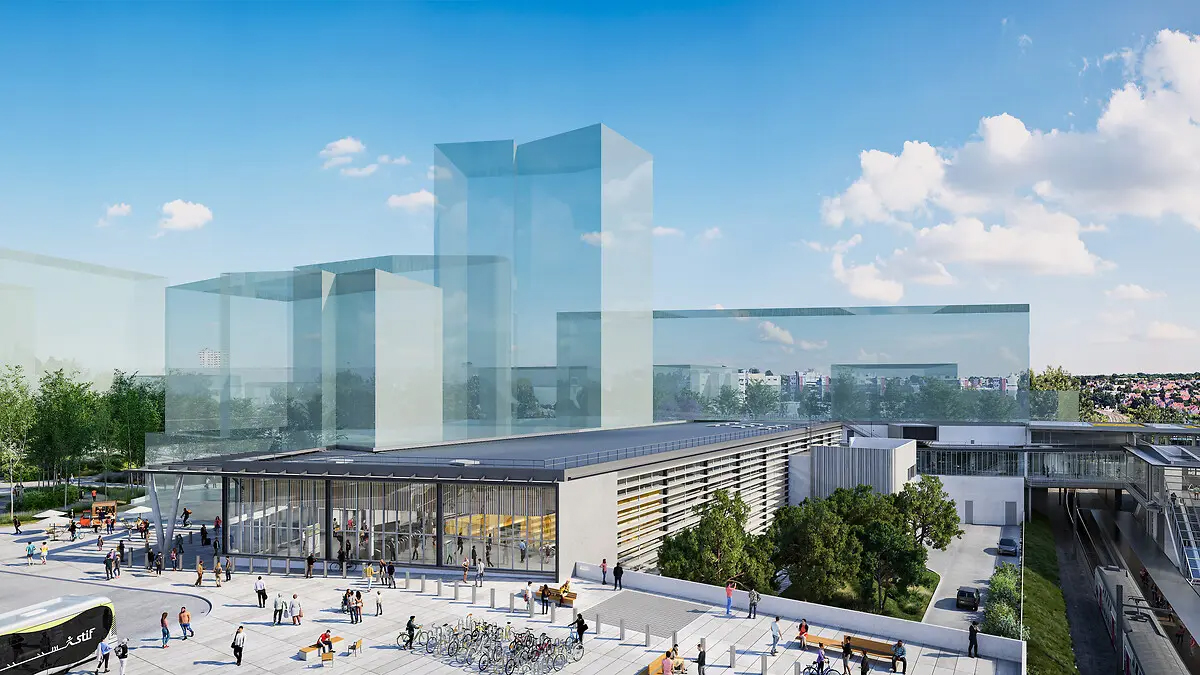
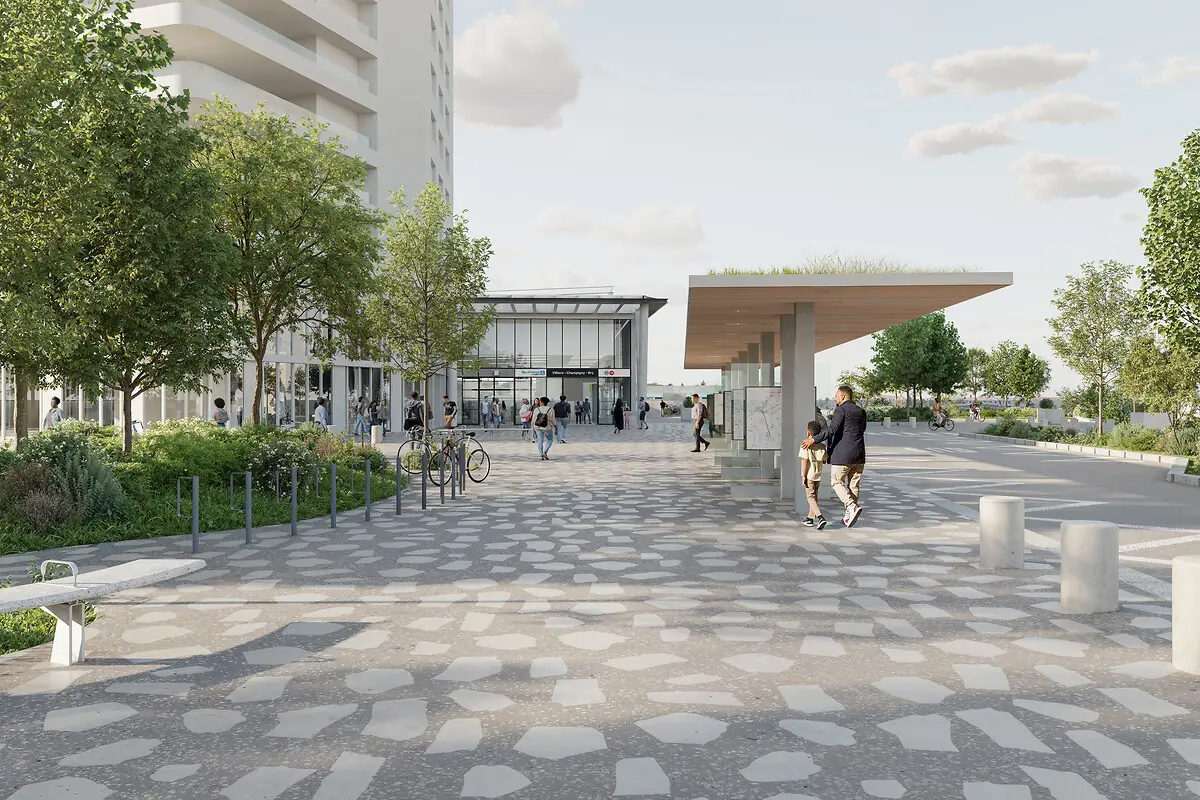
Located where three municipalities meet, Villiers – Champigny – Bry station will form the heart of a new urban and multimodal hub. Together with a new regional railway station served by the RER E and regional Line P services, it will create an integrated interchange. It will also connect with the local bus network and Altival, a future bus rapid transit route operating mainly in dedicated lanes.
Its largely glazed architecture prioritises transparency, natural light and clear routes between the different modes of transport. The design also anticipates interfaces with a future mixed-use district, its public spaces and property developments planned alongside and above the station.
Noisy – Champs
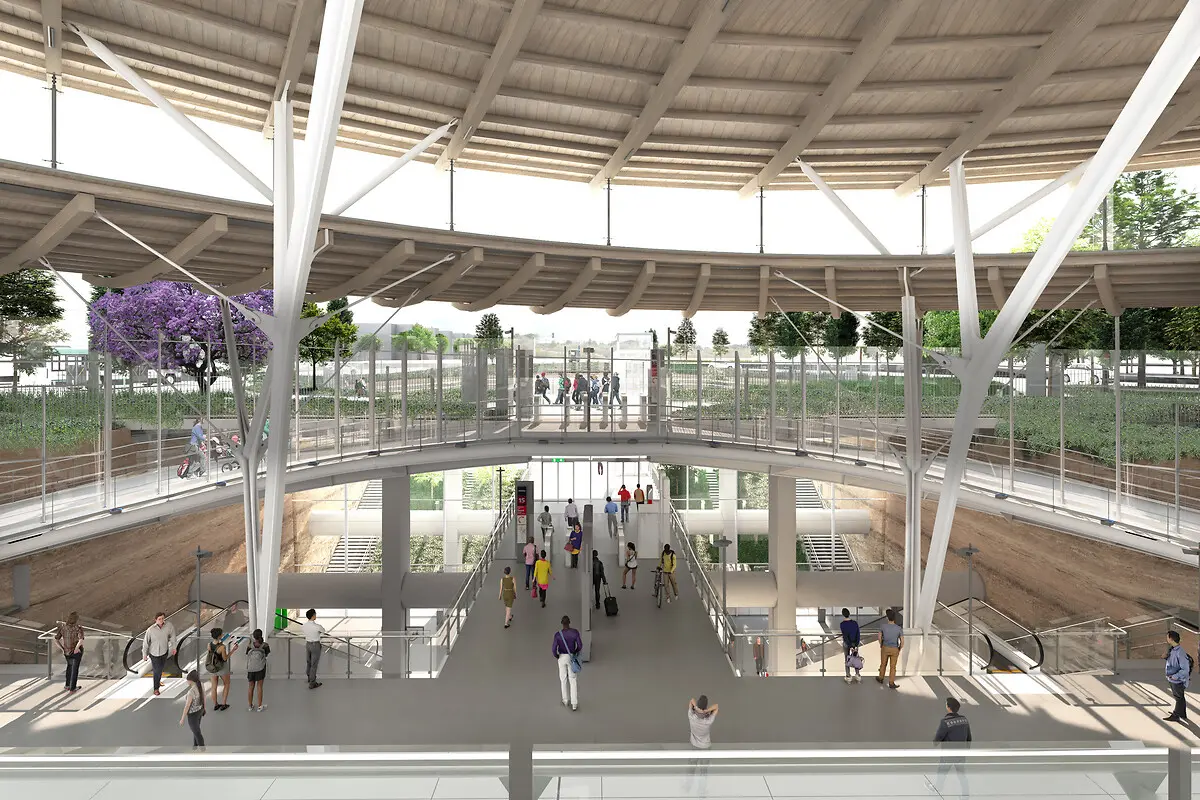
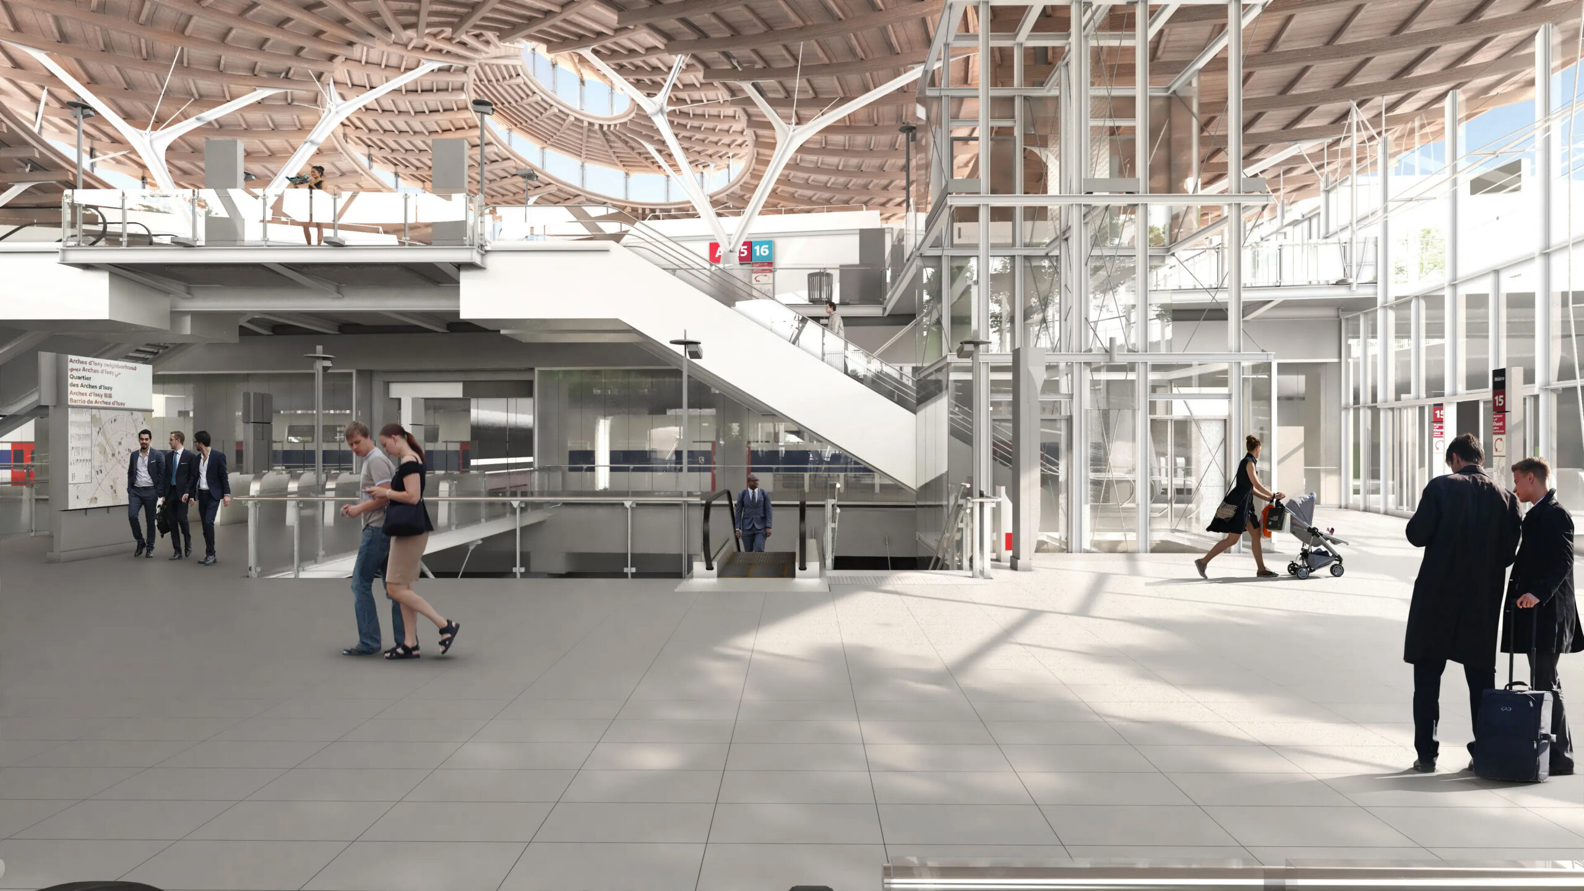
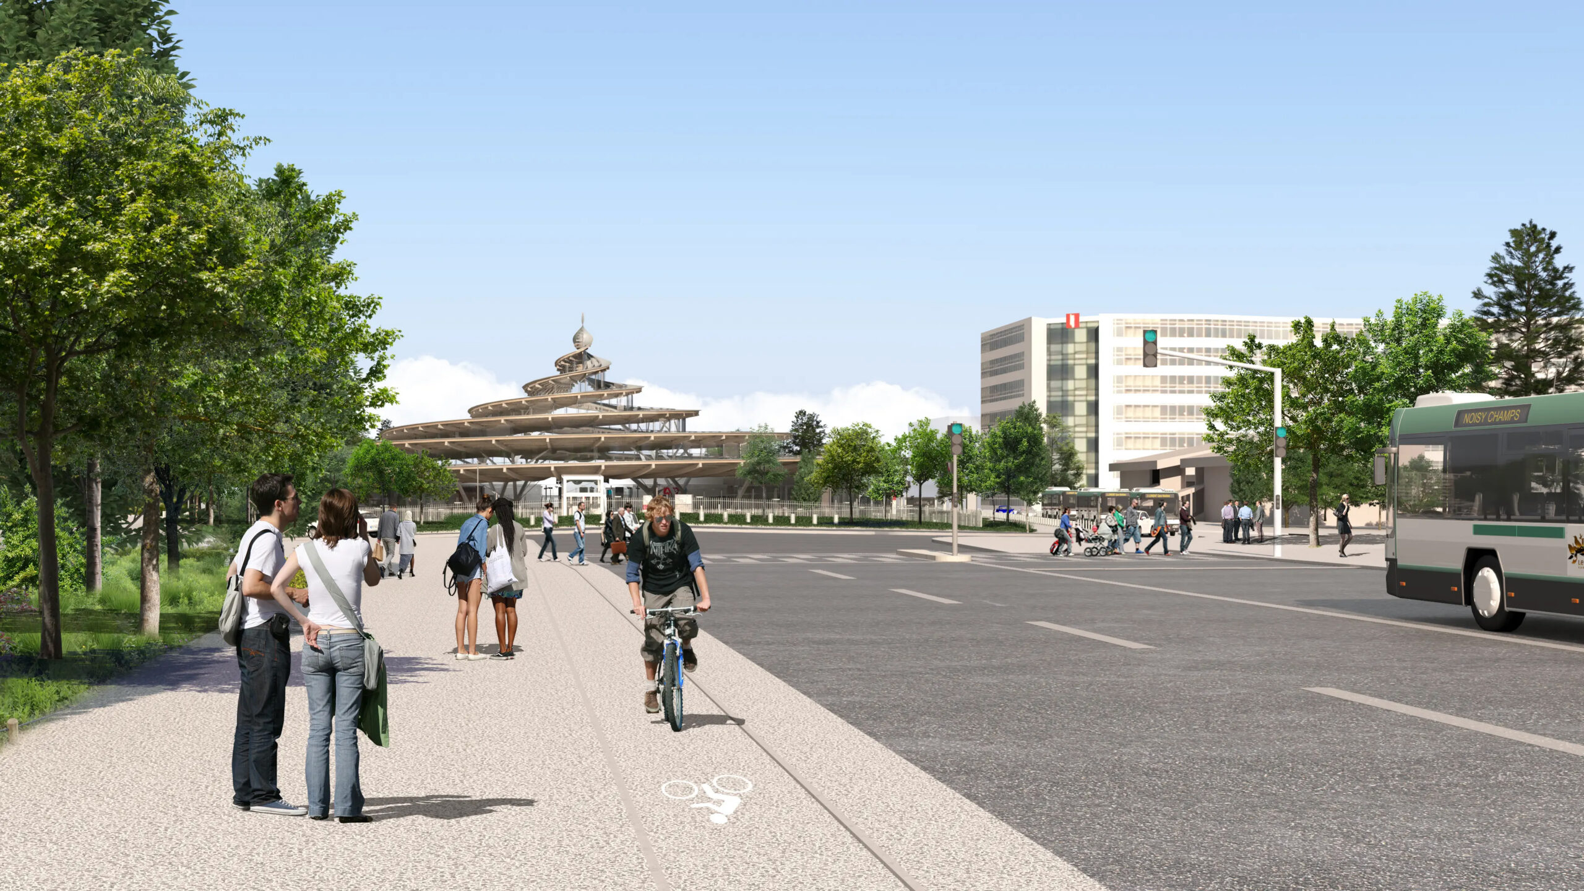
At the eastern terminus of the section, Noisy – Champs will form a major interchange between the RER A regional rail line and Grand Paris Express Lines 15 and 16. Located at the centre of a large landscaped square, the station is designed as an open space in which patios, clear circulation routes and views between levels draw natural light down to the platforms.
Its roof, formed by two large interlocking elliptical structures supported by tree-like columns, makes the station easy to identify from the surrounding public spaces. The architectural design of this landmark station was entrusted to a dedicated team comprising Agence Duthilleul and AREP. SYSTRA is responsible for the infrastructure design and for coordinating the many rail, urban and architectural interfaces.