Australia
  Brazil
  Canada
  Chile
Chile  China
China  Columbia
  Denmark
  Egypt
Egypt  France
  India
India  Indonesia
  Ireland
  Italy
Italy  Malaysia
  New Zealand
  Norway
  Panama
  Peru
Peru  Poland
  Portugal
  Saudi Arabia
  Singapore
  South Korea
  Spain
Spain  Sweden
  Taiwan
  Thailand
  Türkiye
  United Kingdom
  United States
  Vietnam


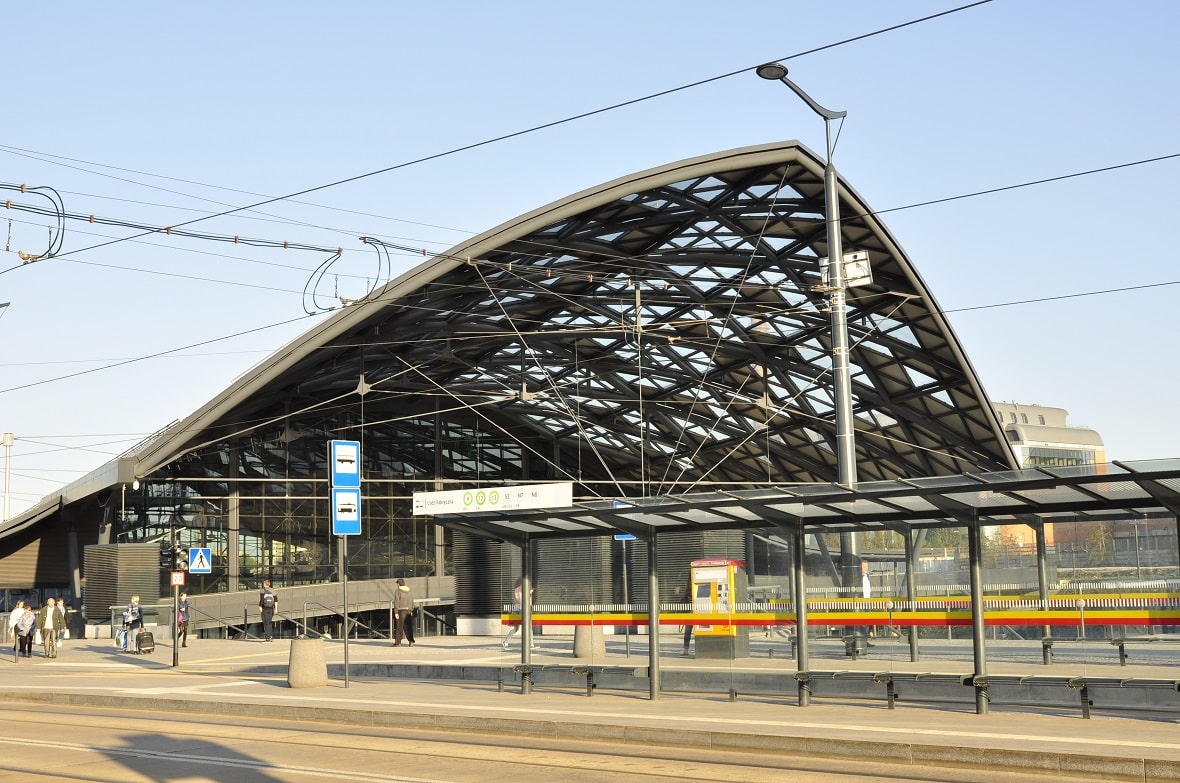
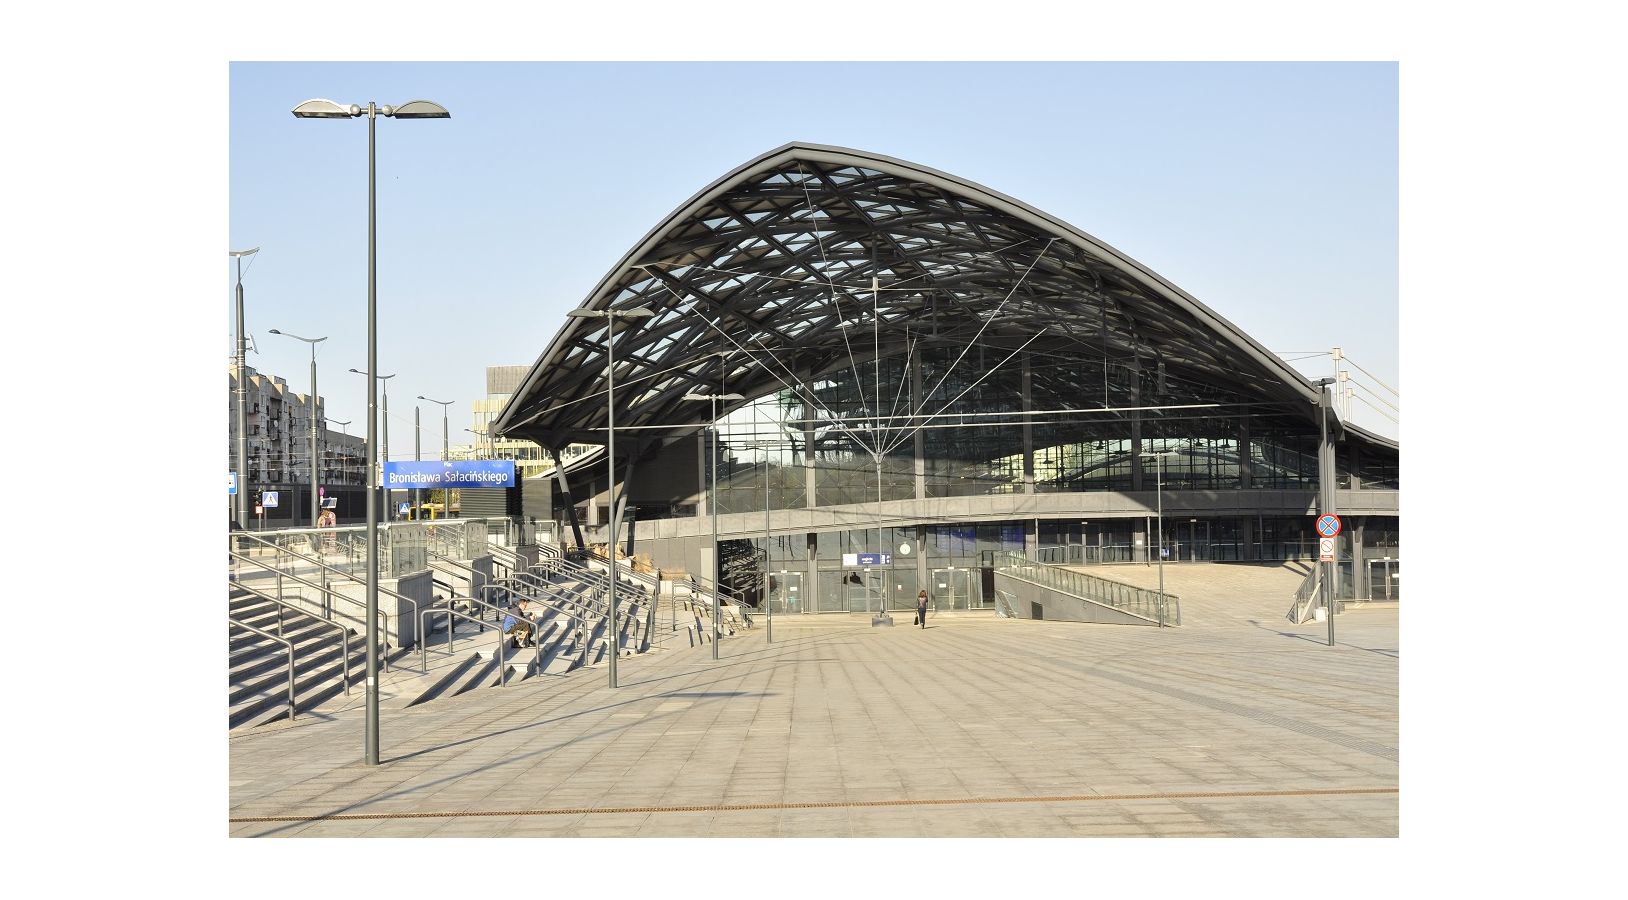
After five years of construction, the new Łódź Fabryczna station opened in December 2016 in the heart of Łódź, in central Poland. Rebuilt entirely underground as a multimodal transport hub, the station was developed based on key preparatory studies and early design work carried out by SYSTRA.
The new station has capacity for up to 200,000 passengers a day – around twenty times more than its predecessor. It brings national and regional rail services together with urban and interurban transport connections, and has also been designed to accommodate future high-speed services.
A key component of the New Centre of Łódź development, the project transformed a railway site dating back to the mid-19th century into a modern multimodal hub. It meets the needs of daily commuters and long-distance passengers while supporting the city’s wider regeneration ambitions.
Shaping and preparing a complex project
SYSTRA played a key role in shaping the scheme and preparing it for delivery. The teams carried out the feasibility study, assessing the construction constraints, passenger and operational requirements, and the project’s economic viability.
They also developed the station brief, setting out detailed requirements for the layout, passenger flows, services, equipment and overall performance of the future facility.
SYSTRA also prepared a coordinated site development concept for the station, bringing the different elements of the project together and ensuring that they fitted successfully into the surrounding urban environment.
The teams prepared the supporting material for the project’s application for European Union funding, helping to secure its financing. SYSTRA also produced the design documentation and secured the statutory approvals required for delivery.

An underground station open to the city
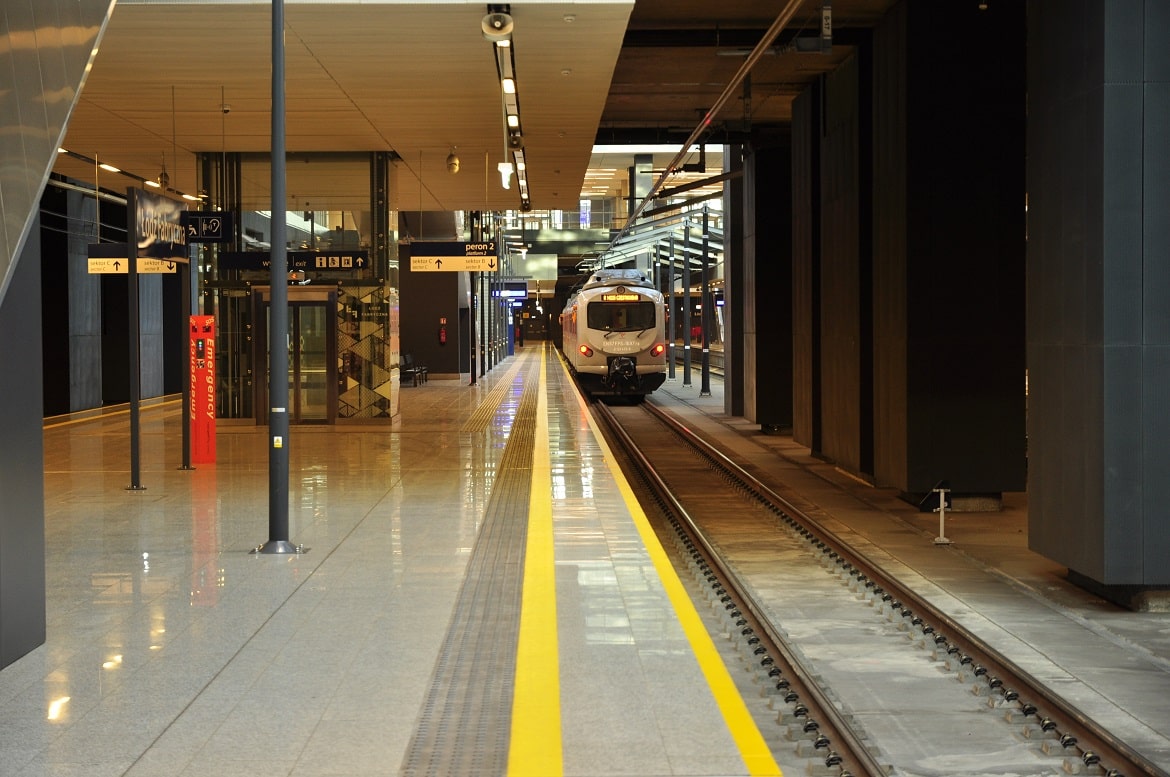
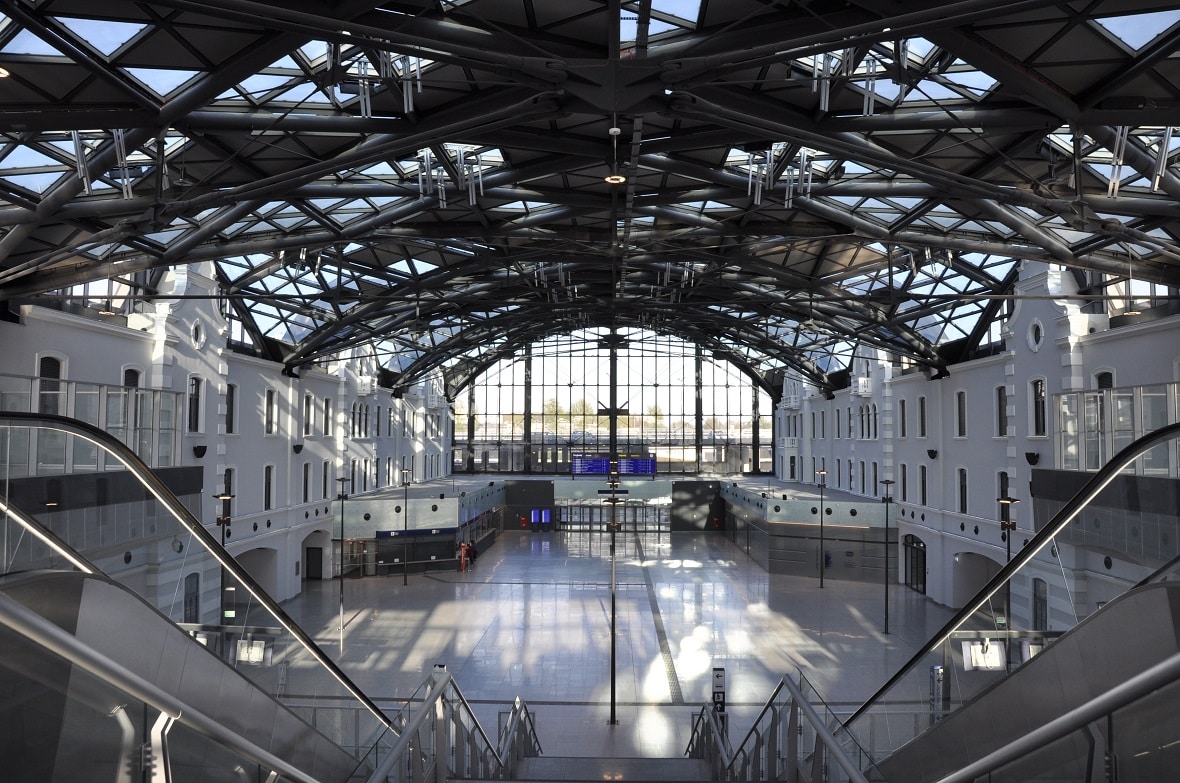
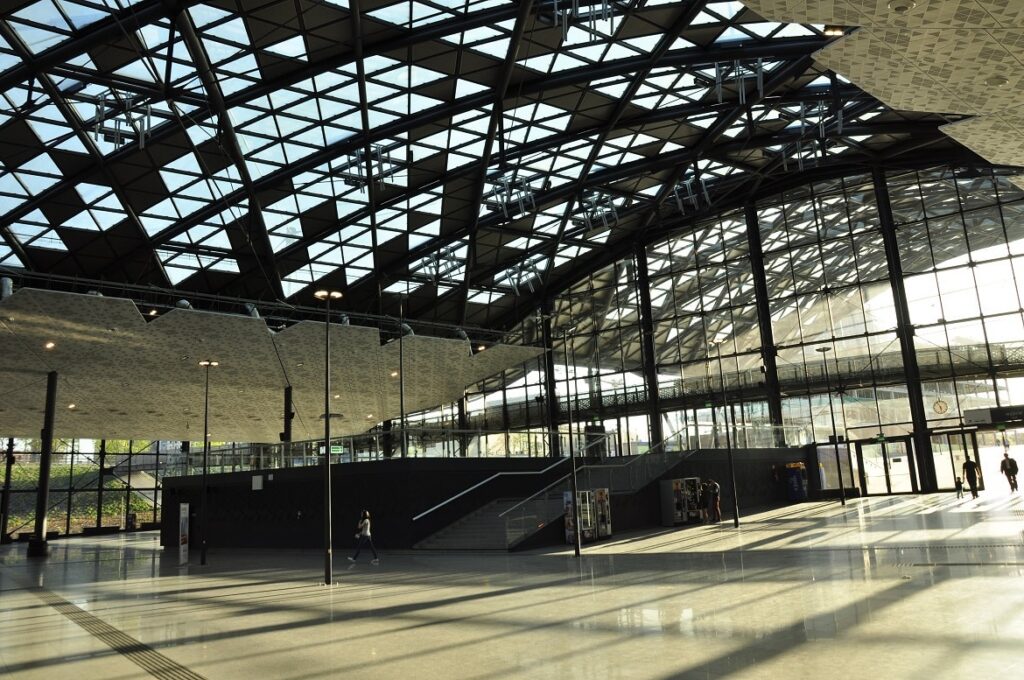
The tracks and platforms are entirely underground, while the main passenger hall is at street level. This configuration released significant space above ground, helping the station connect more effectively with the surrounding city while making interchange with bus, coach and tram services easier.
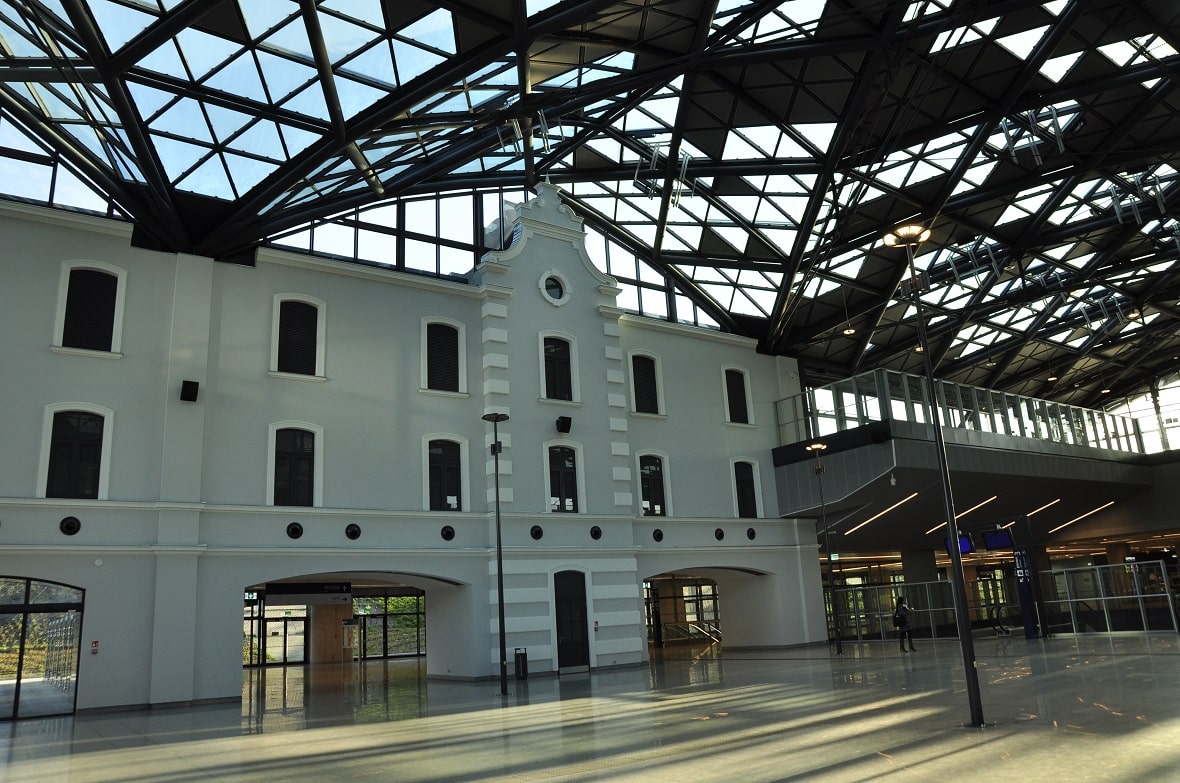
The station’s vast glass-roofed concourse is one of its most distinctive architectural features, bringing natural light into the underground circulation areas, with the platforms located 16.5 metres below street level.
The station also includes underground parking for cars and bicycles, alongside ticket offices, waiting areas, shops and other passenger facilities. Together, these elements create a coherent transport hub in which journeys and interchanges are straightforward and efficient.