 Australia
  Brazil
  Canada
  Chile
Chile  China
China  Columbia
  Denmark
  Egypt
Egypt  France
  India
India  Indonesia
  Ireland
  Italy
Italy  Malaysia
  New Zealand
  Norway
  Panama
  Peru
Peru  Poland
  Portugal
  Saudi Arabia
  Singapore
  South Korea
  Spain
Spain  Sweden
  Taiwan
  Thailand
  Türkiye
  United Kingdom
  United States
  Vietnam


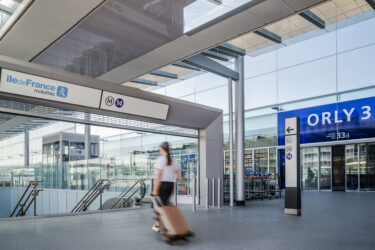
Gatwick Airport Station has been transformed into a larger, more accessible and more efficient interchange, improving connections between rail services and the airport’s South Terminal. The project delivered a new airport entrance and concourse, wider platforms and new lifts, escalators and stairways. Opened in November 2023, the upgraded station provides a more spacious and intuitive passenger environment, with additional capacity to accommodate future demand.
Responding to growing passenger demand
Gatwick Airport Station opened at its current location in 1958 and was subsequently expanded through the construction of the existing concourse in the 1980s and the addition of Platform 7 in 2014. By the mid-2010s, growing passenger demand had placed increasing pressure on a station originally designed for much lower levels of use. Congestion on the platforms and within the concourse, limited circulation space and the need for improved step-free access led Network Rail, Gatwick Airport and Govia Thameslink Railway to develop a major transformation programme.
In 2016, SYSTRA was appointed as Lead Designer for GRIP Stages 2–4 by Costain, the UK infrastructure company that led the scheme through planning and design before being appointed by Network Rail to deliver the redevelopment works. SYSTRA provided architecture, structural and civil engineering, highways, drainage and environmental design, developing the brief and project strategies from the initial options through planning and detailed design. The team also supported Network Rail’s 2018 planning application for the new station.
Designing for a constrained operational environment
The station’s location within Gatwick’s South Terminal complex and beneath restricted airport airspace shaped both the design and construction strategy. The railway and airport remained operational throughout the works, with phased platform closures and carefully planned possessions used to deliver the new infrastructure.
SYSTRA adopted a masterplanning approach, beginning with a detailed appraisal of the station and its relationship with the airport. Strategic options were assessed against operational requirements, passenger needs and the expectations of the project’s many stakeholders.
Workshops involving Network Rail, Gatwick Airport, Govia Thameslink Railway, Costain and other parties placed the passenger journey at the centre of the design. Virtual reality, hand sketches, computer-generated imagery and physical 3D models were used to communicate the different options and support decision-making from the earliest stages.

Creating more space and clearer passenger flows
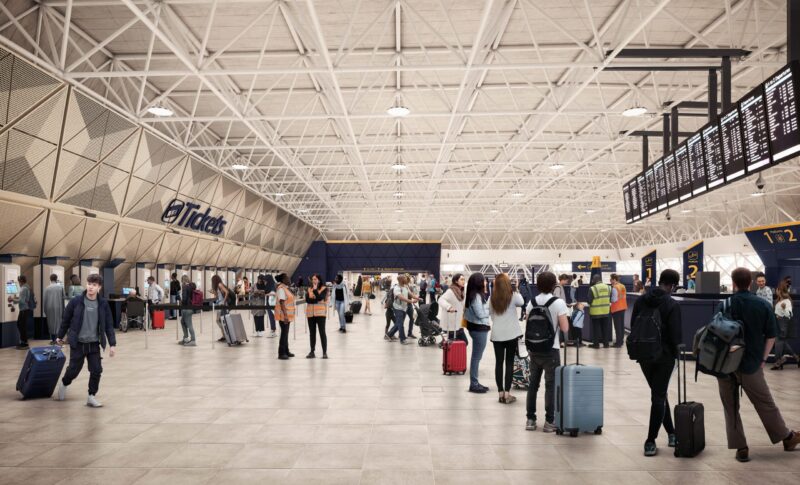
The creation of a second concourse was central to resolving overcrowding. It established separate routes for passengers entering and leaving the airport, improving safety and making circulation through the station more intuitive.
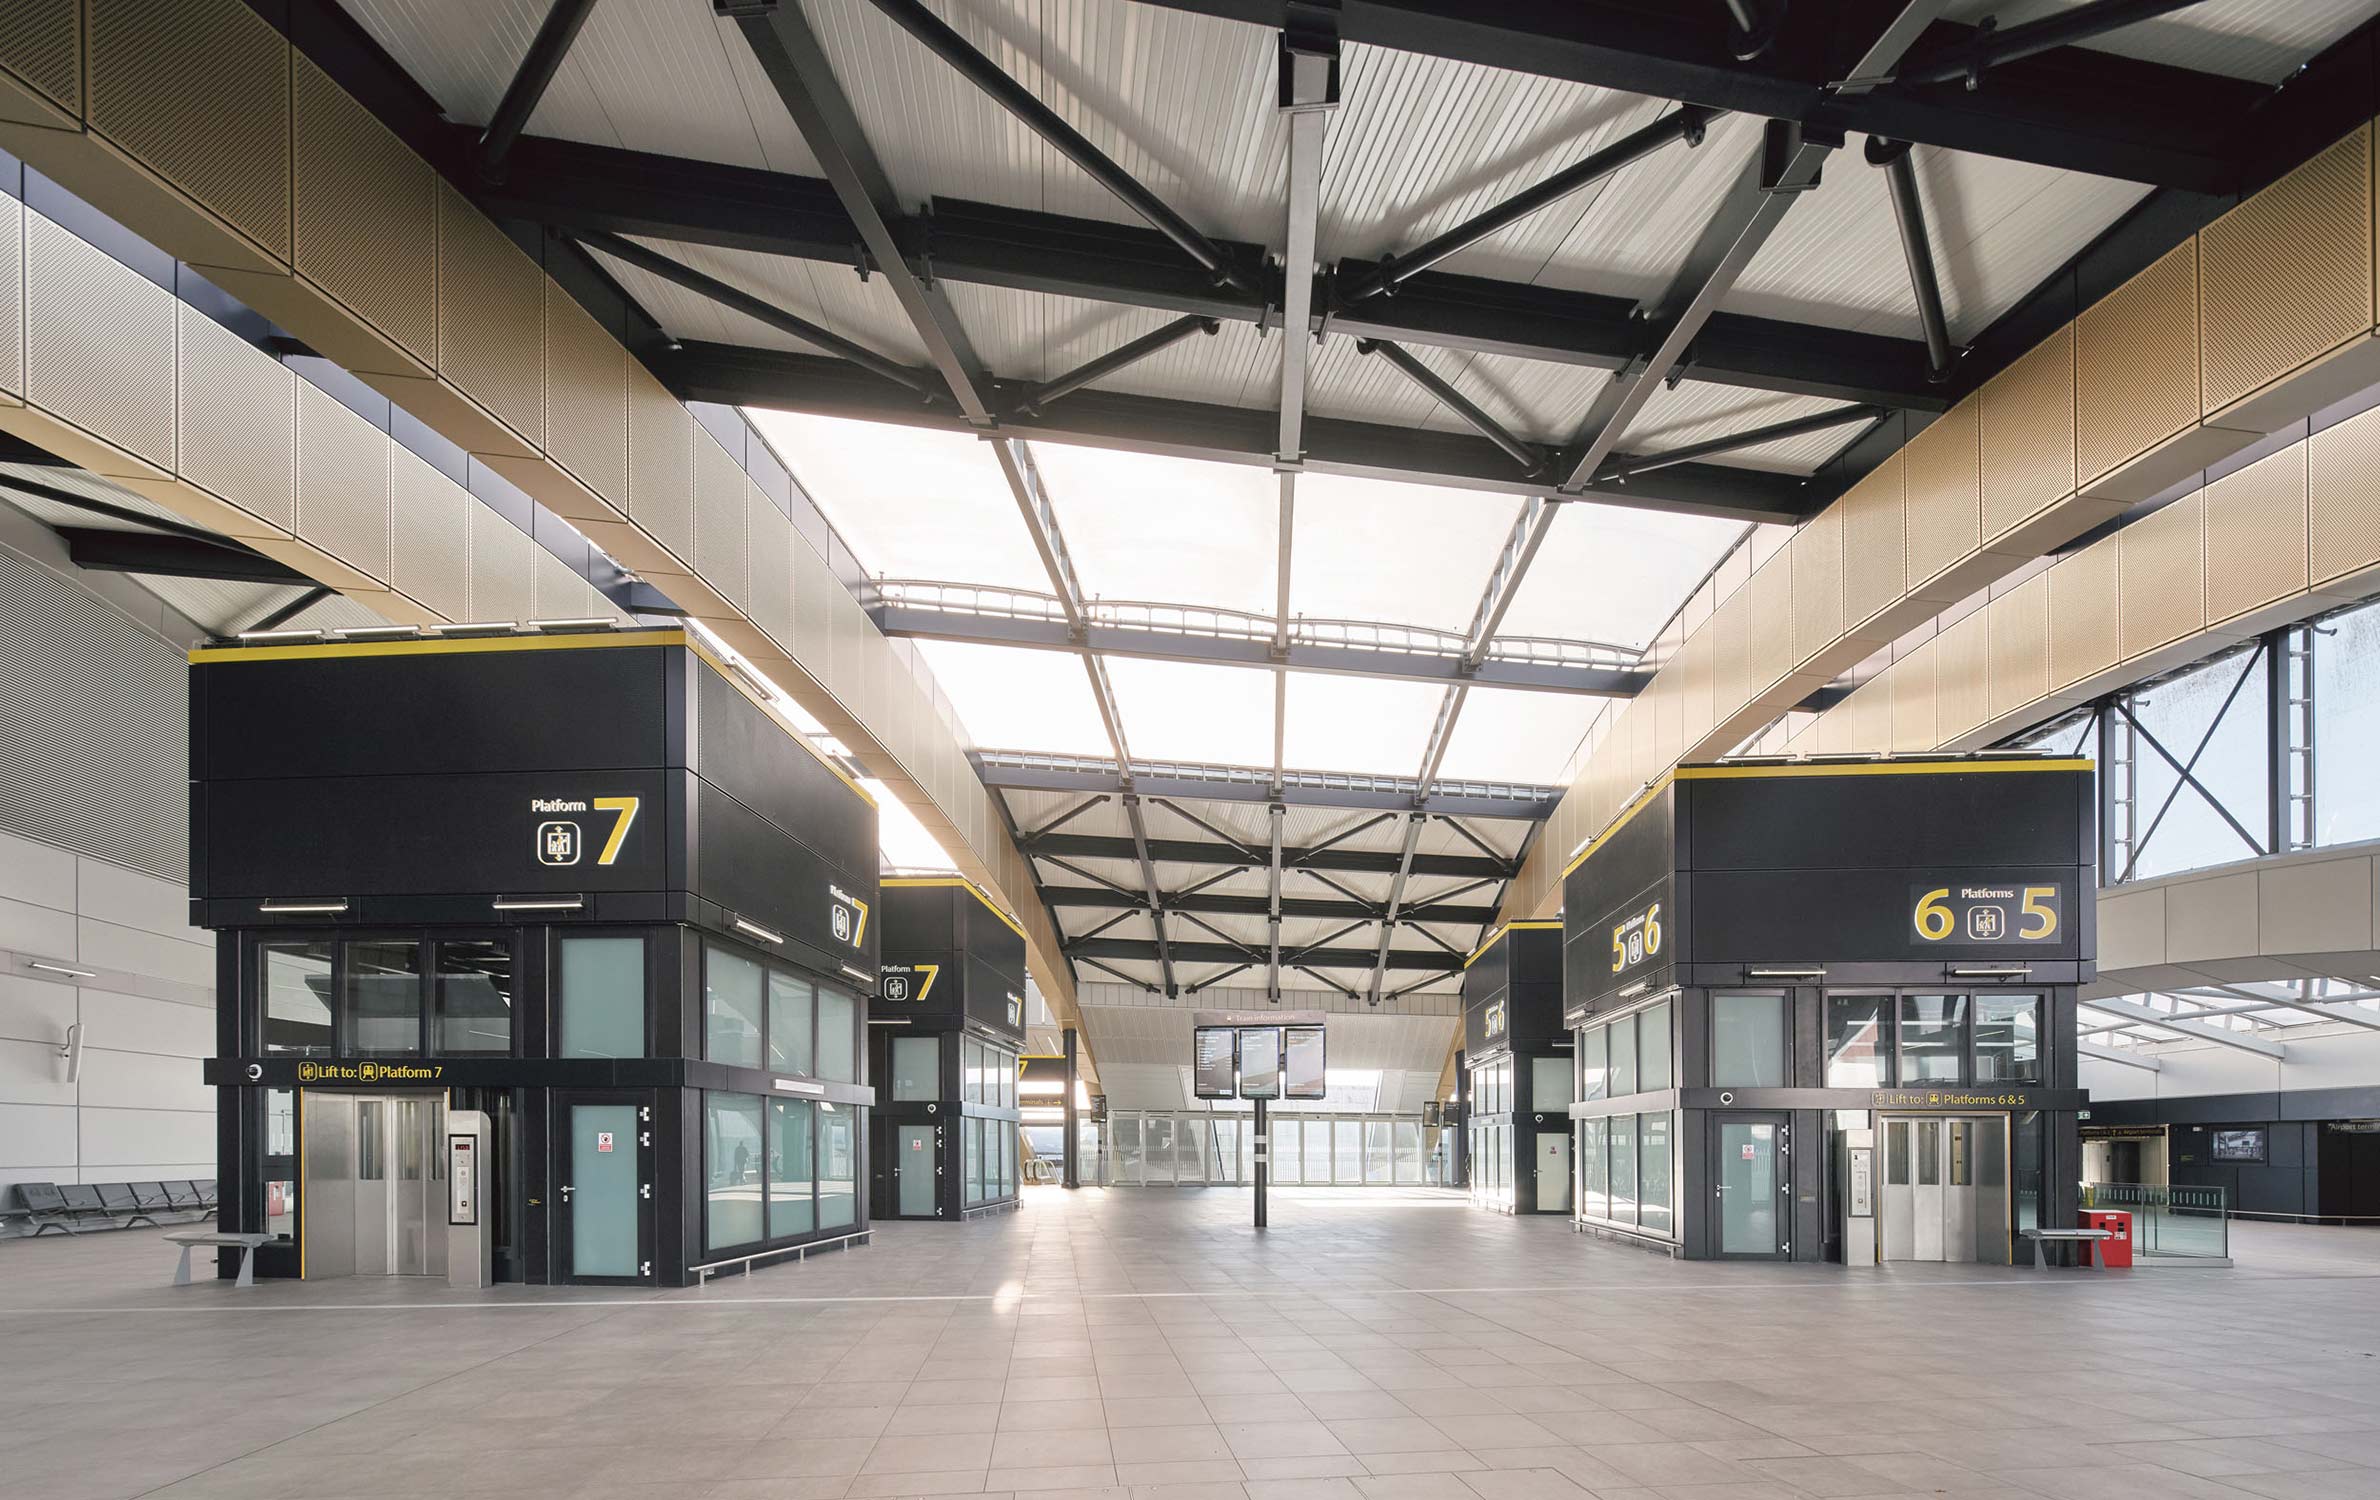
The existing concourse was retained and reconfigured to provide more space for passengers leaving the airport. It was equipped with new customer information systems and a dedicated passenger assistance point. A new naturally lit, steel-framed concourse was constructed above Platforms 5, 6 and 7, between the existing airport link bridges, and now provides the principal route for passengers arriving by rail and entering the airport.
Five new lifts, eight escalators and four stairways created clearer vertical connections between the platforms and concourse level. Platforms 5 and 6 were also widened, improving circulation and significantly enhancing step-free access.
A purpose-built two-storey staff accommodation building consolidated operational functions that had previously been dispersed around the station. It includes offices, meeting rooms, staff facilities, showers, changing rooms and lockers, with a direct connection to the entrance concourse. The areas vacated within the existing station were refurbished and incorporated into the expanded exit concourse, releasing additional space for passengers.
Main construction works began in 2020. Phased platform closures between 2020 and 2022 enabled the installation of the new lifts, escalators and stairways, while the new concourse was built above the operational railway. The upgraded station opened to passengers on 21 November 2023, doubling the space available to them.
Efficient and sustainable delivery
The design sought to retain and reuse existing infrastructure wherever possible. Existing platform substructures were incorporated into the new scheme, while a detailed topographical survey informed the positioning of the new structures and helped reduce excavation, waste disposal and construction traffic.
Structural options for the main concourse were assessed against cost, strength, weight and buildability. A metal deck solution was selected, and the use of modular and off-site components helped simplify construction within the constrained operational environment.
LED lighting was installed throughout the station, alongside reduced-speed escalators, high-efficiency gearless lifts and a hybrid heating and cooling system. These measures are expected to save nearly £60,000 in annual operating costs and reduce carbon emissions by around 144 tonnes a year.
The project also used almost 3,000 m³ of low-carbon concrete, saving an estimated 517 tonnes of CO₂ emissions and £12,500 in costs.