
 Australia
  Brazil
  Canada
  Chile
Chile  China
China  Columbia
  Denmark
  Egypt
Egypt  France
  India
India  Indonesia
  Ireland
  Italy
Italy  Malaysia
  New Zealand
  Norway
  Panama
  Peru
Peru  Poland
  Portugal
  Saudi Arabia
  Singapore
  South Korea
  Spain
Spain  Sweden
  Taiwan
  Thailand
  Türkiye
  United Kingdom
  United States
  Vietnam


The China Civil Engineering Construction Corporation–China Railway Construction Corporation joint venture (CCECC-CRCC JV), appointed by Tanzania Railways Corporation, commissioned SYSTRA to carry out the functional and detailed design of Mwanza Central Station.
Improving connections and supporting economic development
Located on the southern shore of Lake Victoria, Mwanza Central Station is one of the termini of the new standard-gauge railway linking Dar es Salaam with Mwanza via Tabora and Isaka. Being delivered in phases, the line forms part of Tanzania’s national Standard Gauge Railway programme, which aims to develop a standard-gauge network across the country and connect it with neighbouring countries. It is being built alongside the historic metre-gauge line constructed in the early 20th century.
By linking Mwanza with several of Tanzania’s major urban and economic centres, the new infrastructure will improve passenger travel and freight movements along the country’s Central Corridor.
A station rooted in its surroundings and open to the city
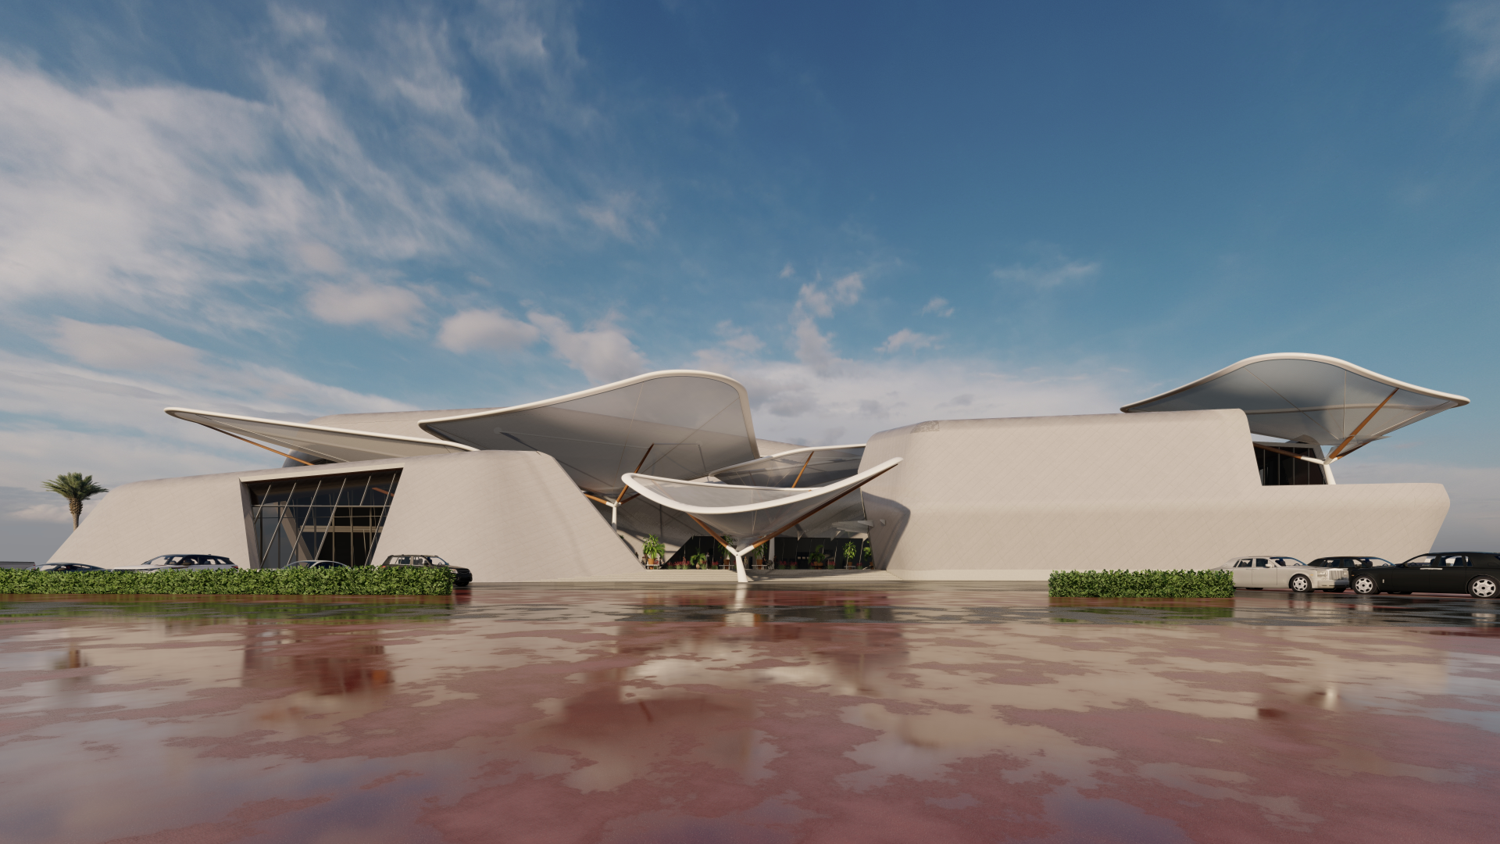
Conceived as a new urban landmark for Mwanza, the station draws direct inspiration from its local environment. The building volumes evoke the granite boulders characteristic of the shores of Lake Victoria, while some of its lines recall the sails of local fishing boats.
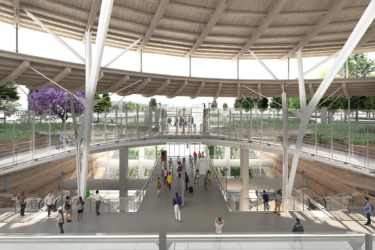
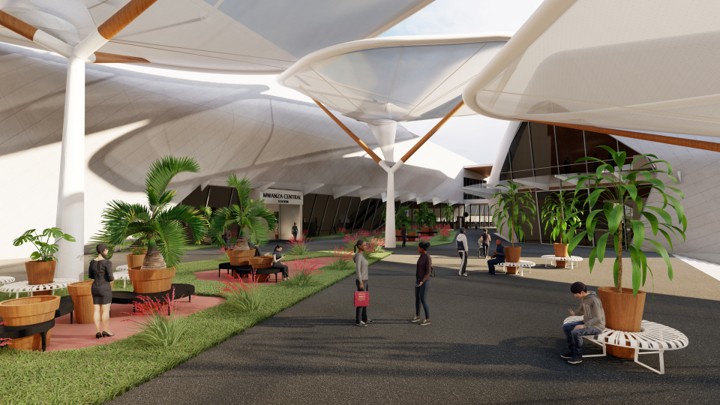
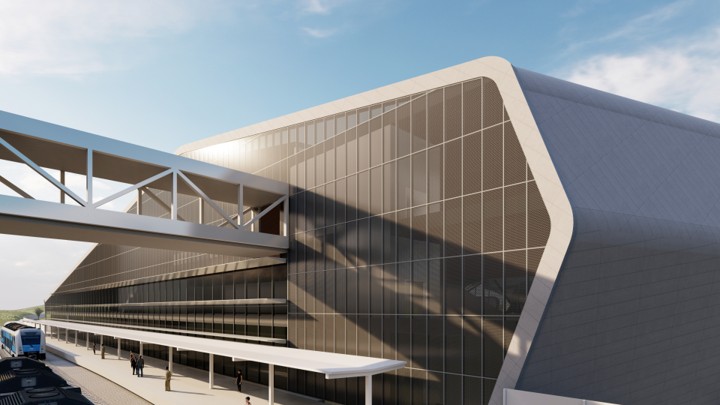
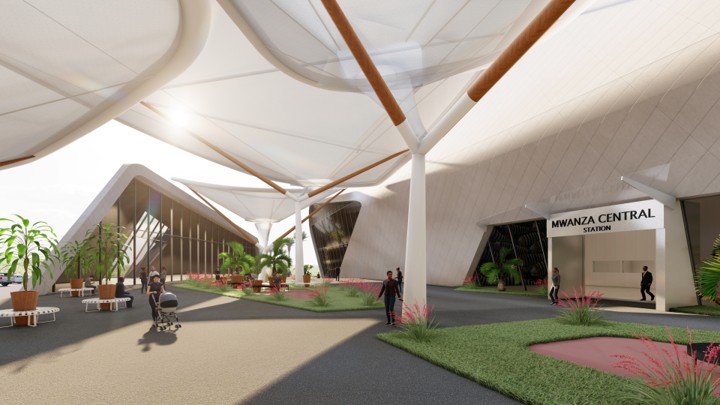
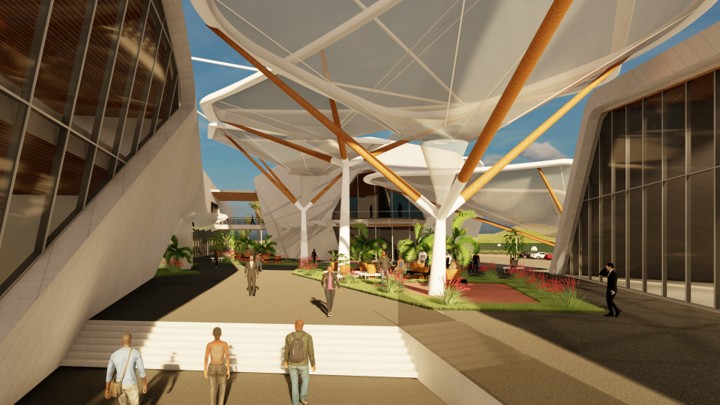
The station comprises three buildings arranged around a semi-open central plaza. Its complex forms combine large freestanding canopies, glass-fibre-reinforced concrete panels and glazed curtain walls, giving it a strong architectural identity.
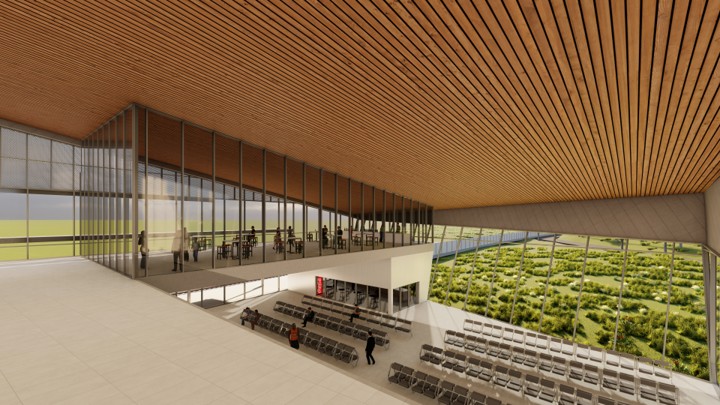
With its generous volumes, expansive internal views and outlook over Lake Victoria, the passenger building places the passenger experience at the heart of the project. Clear routes and legible spaces make it easier to move between the platforms, services and the station’s different functions.
Inside, a restrained material palette, consistent finishes and careful attention to detail create a calm, light-filled environment while also making the spaces easier to maintain.
The 12,000 sq m site has been laid out to facilitate interchange between the new standard-gauge railway and the historic metre-gauge line. Railway functions are complemented by shops, cafés, restaurants and public spaces. Accessible from the plaza, and in some cases independently of station operating hours, these facilities help turn the site into a lively destination, attract more users and generate additional revenue for the operator.

Sustainable design at the heart of the project
Mwanza Station has been designed as a transport hub where architecture, climate responsiveness and user comfort are closely integrated. Sustainability is central to the concept, with passive design measures aimed at reducing energy demand, improving environmental performance and creating a comfortable environment for passengers, visitors and staff.
The building’s spaces and volumes have been designed to support natural ventilation. Openings on opposite façades enable cross-ventilation when conditions allow, helping to improve comfort and reduce reliance on air conditioning during cooler periods. Wherever possible, staff and service areas are positioned along external façades to benefit from daylight and natural airflow.
The building envelope limits heat gain while preserving natural light. Horizontal louvres, entrance canopies and a double-skin façade reduce direct solar exposure, filter daylight and help regulate indoor temperatures. Some glazed areas are also recessed or inclined inwards to further reduce solar gain.
The canopies covering the garden and plaza provide shade and improve outdoor comfort. They also collect rainwater for reuse in irrigating the landscaped areas. Their organic, leaf-inspired form strengthens the project’s connection with nature and contributes to the station’s distinctive identity.
Across the site, permeable surfaces promote rainwater infiltration and reduce run-off. Native planting adapted to the local climate supports biodiversity while reducing irrigation and fertiliser requirements. Together, these measures ensure that the station responds not only to mobility needs but also to the local environmental context.