Australia
  Brazil
  Canada
  Chile
Chile  China
China  Columbia
  Denmark
  Egypt
Egypt  France
  India
India  Indonesia
  Ireland
  Italy
Italy  Malaysia
  New Zealand
  Norway
  Panama
  Peru
Peru  Poland
  Portugal
  Saudi Arabia
  Singapore
  South Korea
  Spain
Spain  Sweden
  Taiwan
  Thailand
  Türkiye
  United Kingdom
  United States
  Vietnam


Reading Station is a major interchange for passenger and freight services between the London–Bristol line and routes to the south coast, used by millions of passengers each year.
To meet passenger and freight needs and prepare for future growth, Network Rail began a £895 million redevelopment of the Reading Station area in 2011.
The programme doubled the station’s passenger-handling capacity and added five new platforms, increasing the number of through-platforms from four to nine.
Multi-disciplinary delivery
SYSTRA was appointed by Network Rail to develop the feasibility design for the Reading Station area. The scope included a demolition strategy for the existing buildings, a new track layout, the reconstruction of existing underbridges including Vastern Road Bridge, ground stabilisation and overhead line equipment design. At the heart of the scheme was the new station, developed in partnership with Grimshaw Architects.
As Lead Designer, SYSTRA developed the station’s initial architectural design concept to Network Rail’s PACE 1 stage. Following delivery of the PACE 1 design, SYSTRA led the detailed engineering design for the station as a whole. Throughout the project, SYSTRA and Grimshaw combined their respective expertise in concept and detailed design.
SYSTRA delivered a number of key elements of the station design, including:
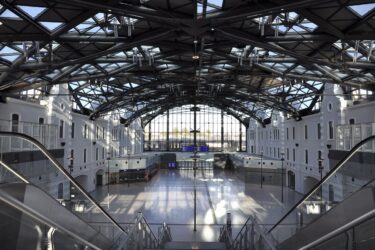
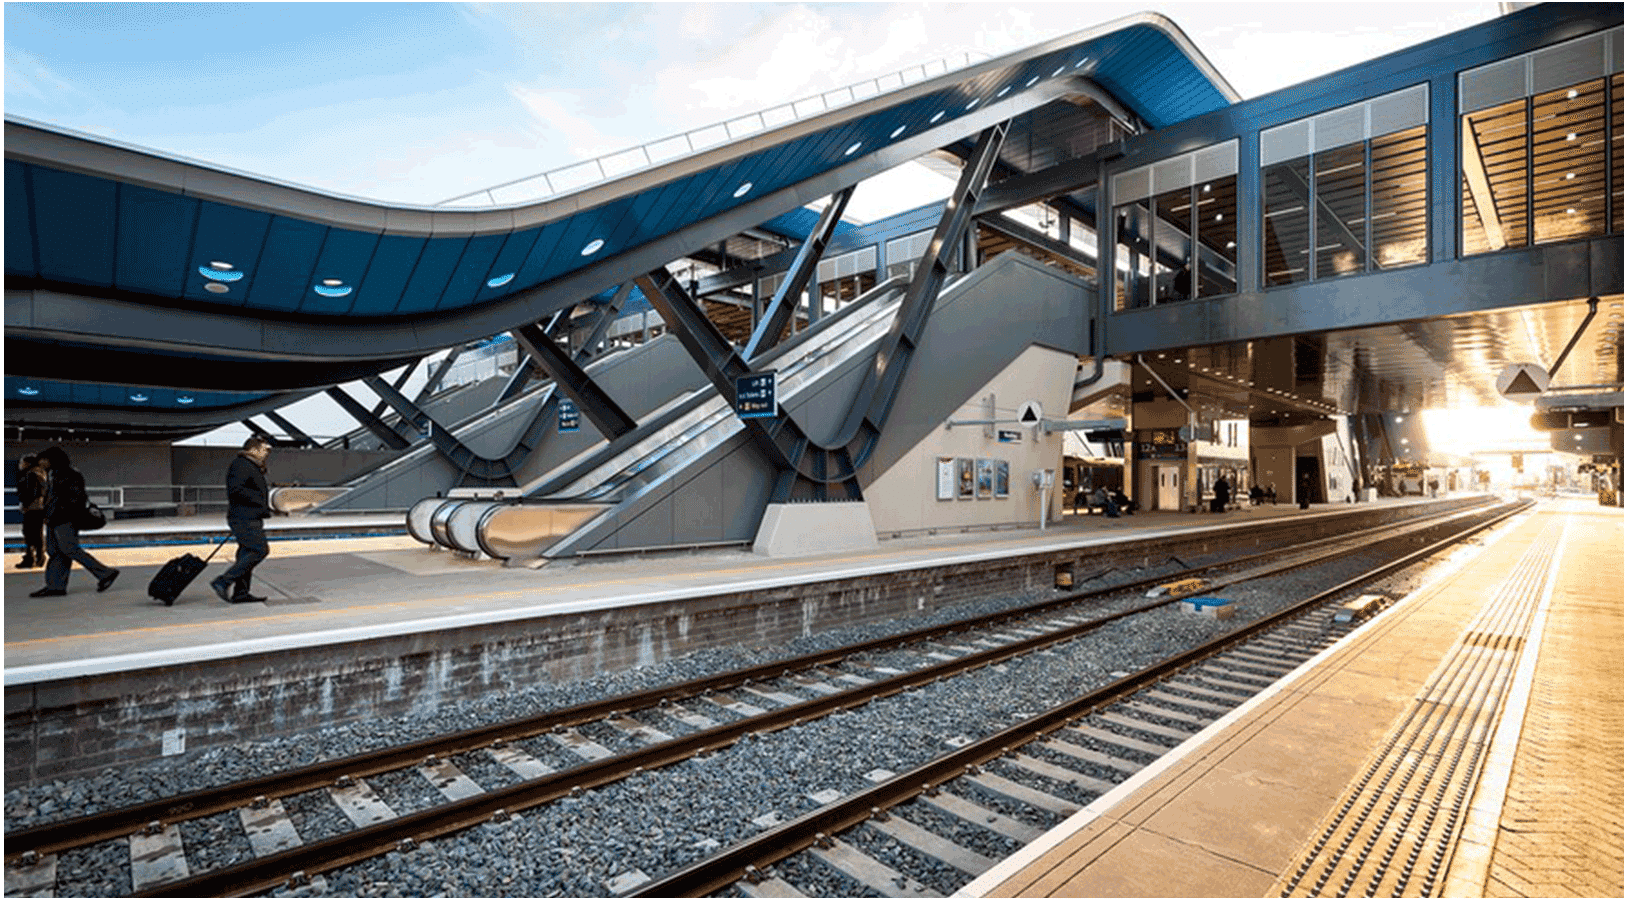
- Design of a new 30-metre-wide, 110-metre-long Vierendeel truss transfer deck, with lifts and escalators connecting to the platforms. The deck was assembled in sections and jacked into position over the operational railway;
- Design of new northern and southern concourses at either end of the transfer deck, including station offices, ticketing facilities, new gatelines with self-cleaning glazing;
- Refurbishment of the existing platforms, including the necessary heritage approvals, and design of five new platforms. New modular canopies helped accelerate construction and installation, while lifts and escalators provided step-free access;
- Design of major retaining structures and earthworks associated with the new and existing station infrastructure;
- Development of new digital communications and building management systems to support efficient station operations.

WORKING IN COLLABORATION
To ensure that the design and construction met the needs of the many stakeholders involved while the station remained operational, SYSTRA worked collaboratively with all parties throughout planning and delivery.
Working with station operators, signalling engineers, architects, timetable planners, train and franchise operating companies, and Reading Borough Council, SYSTRA developed several layout options that addressed their requirements and concerns. Computer simulation was used to produce CGI visualisations and animations, making the different options clear to all those involved.
Delivering additional capacity
The redevelopment created a distinctive transport hub, strengthened Reading’s connectivity and provided a new gateway to the South West of England.
The expanded station doubled its passenger-handling capacity and was designed to accommodate up to 30 million passenger journeys a year. The new station building officially opened in July 2014, and the wider redevelopment programme was completed in 2015.