Australia
  Brazil
  Canada
  Chile
Chile  China
China  Columbia
  Denmark
  Egypt
Egypt  France
  India
India  Indonesia
  Ireland
  Italy
Italy  Malaysia
  New Zealand
  Norway
  Panama
  Peru
Peru  Poland
  Portugal
  Saudi Arabia
  Singapore
  South Korea
  Spain
Spain  Sweden
  Taiwan
  Thailand
  Türkiye
  United Kingdom
  United States
  Vietnam


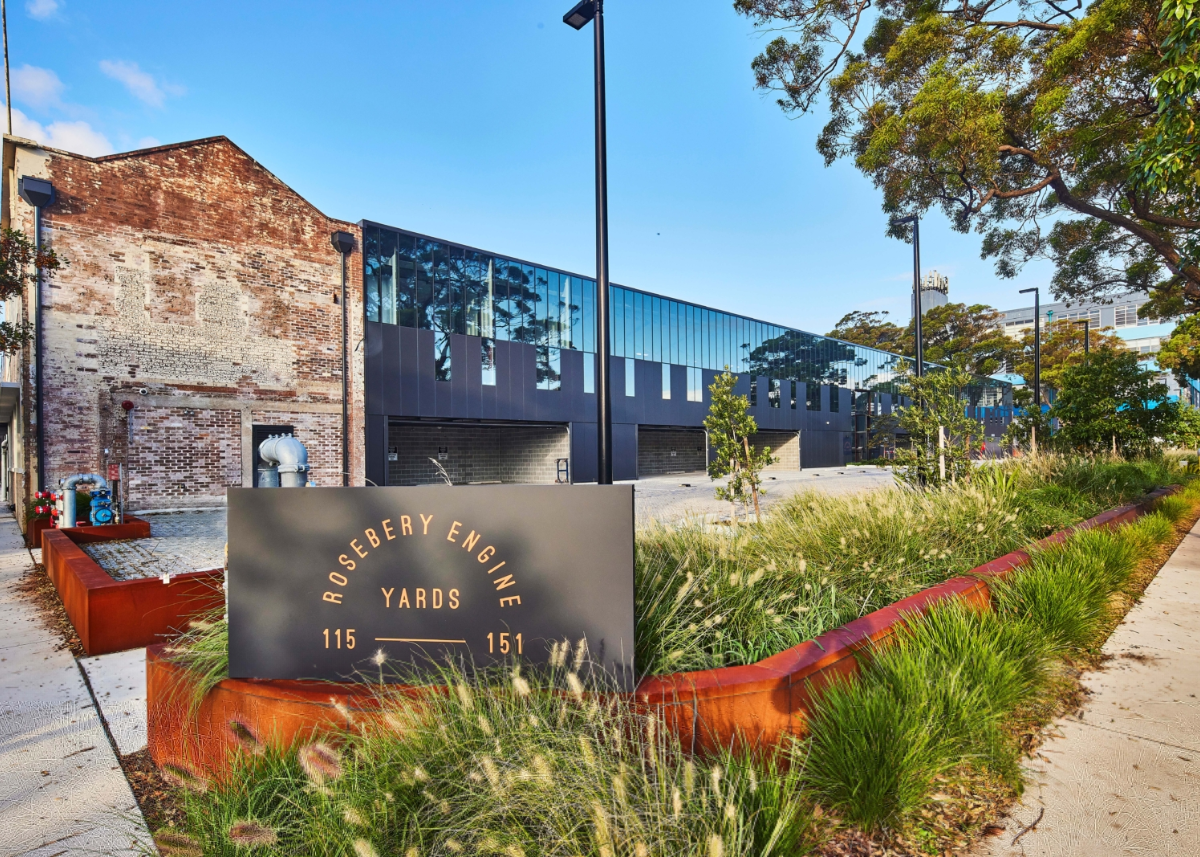
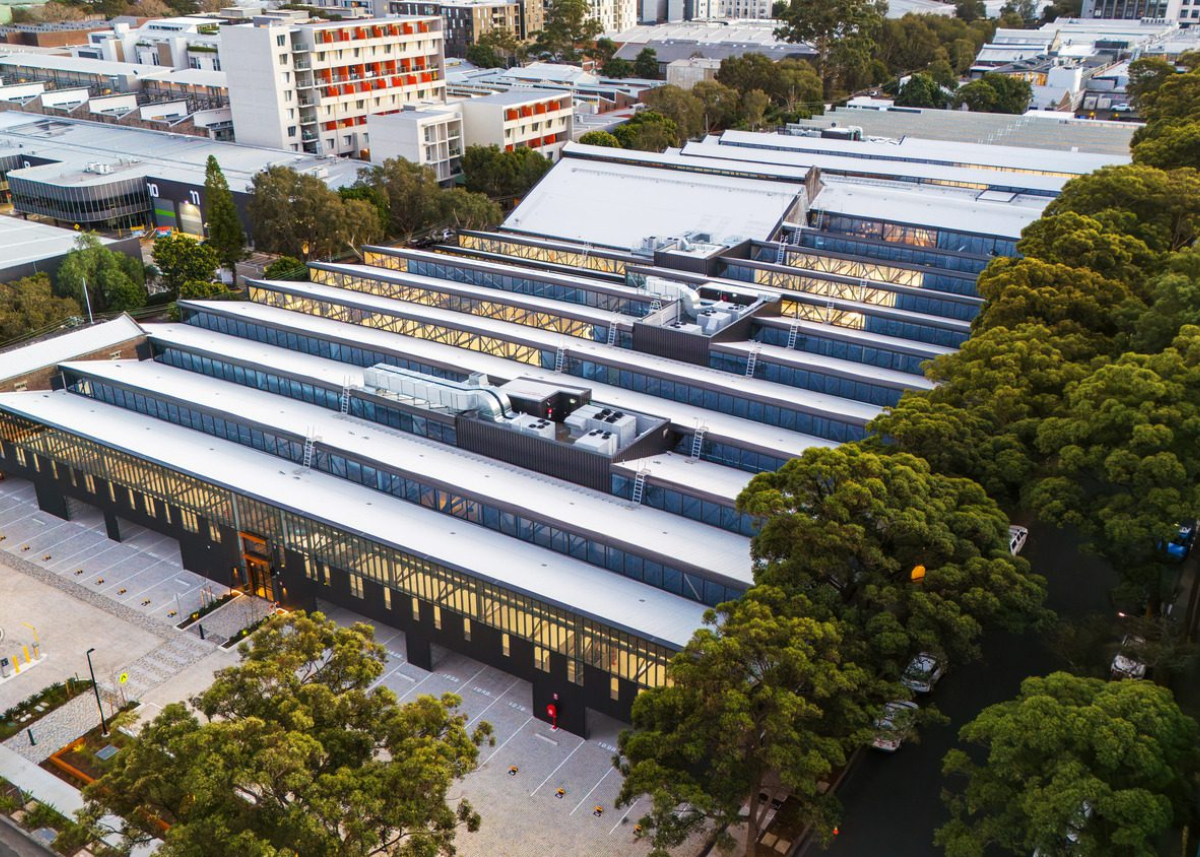
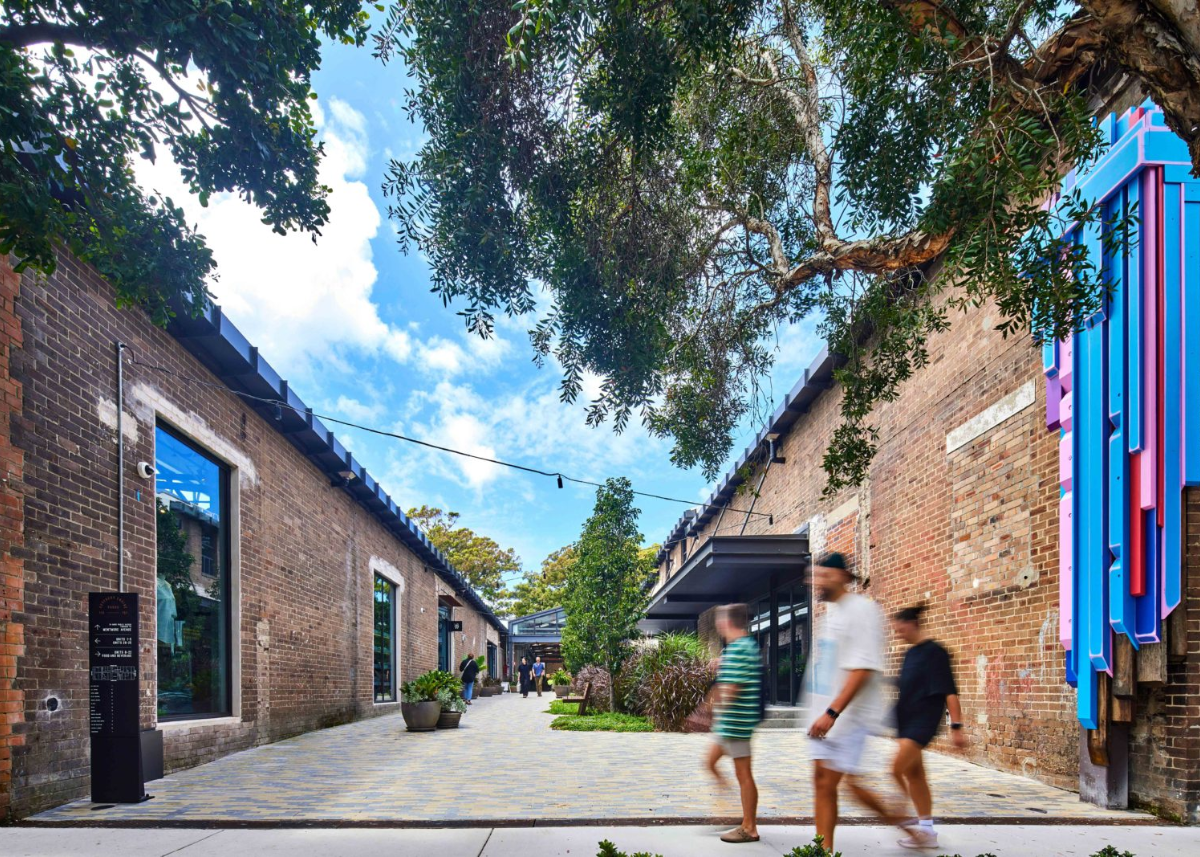
BG&E, now part of SYSTRA, delivered structural and civil engineering services for Rosebery Engine Yards, the adaptive reuse of a group of heritage-listed industrial warehouses on a 1.9-hectare site in Sydney into an 11,650 sq m mixed-use precinct comprising boutique workspaces, showrooms and food & beverage tenancies.
Retaining the existing structure
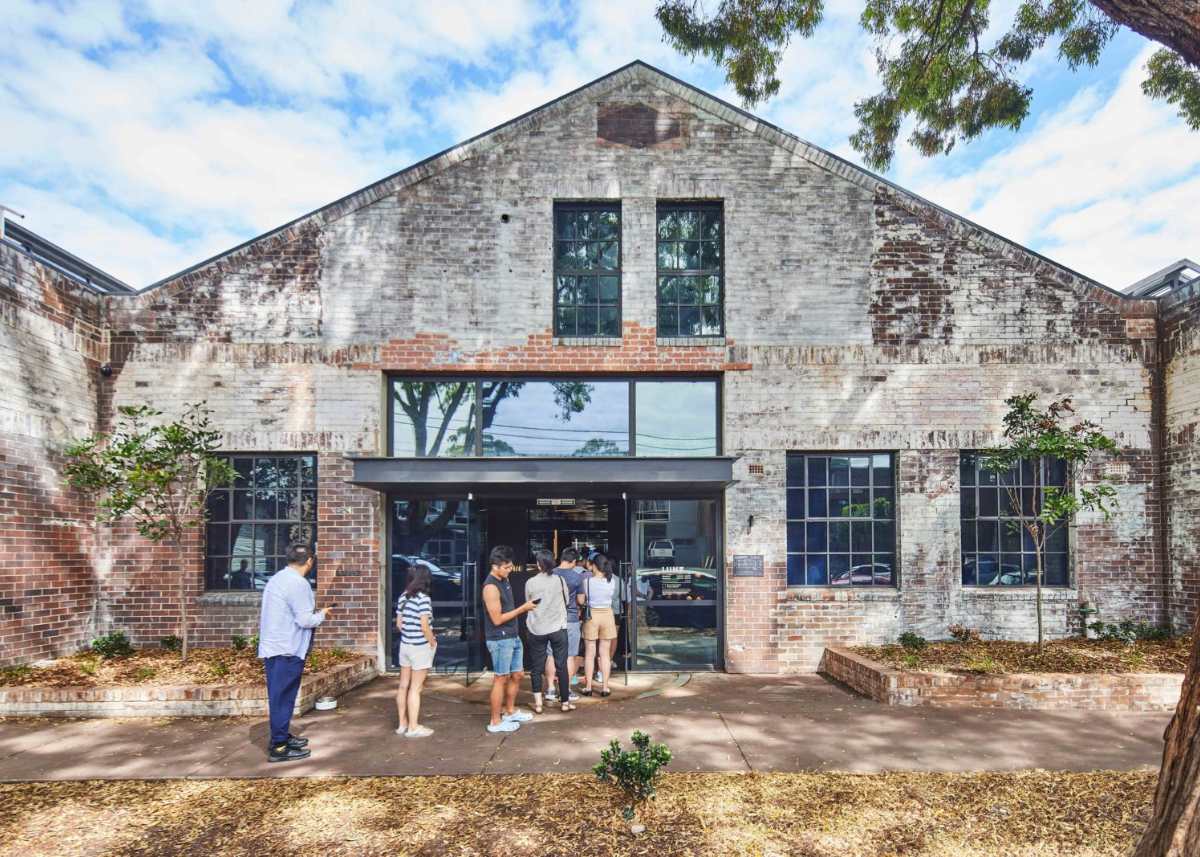
The project involved a full building upgrade of three warehouses built between 1920 and 1930, with extensive materials testing and structural assessment enabling 90% of the existing structure to be retained, delivering more than 30% reduction in embodied carbon relative to demolition and rebuild.
New roof lateral bracings were introduced to achieve code compliance, with extensive coordination of building services to ensure that additional loads did not exceed the capacity of the existing roof structure.
Strengthening heritage fabric
A key focus of the structural scope was the design and strengthening of heritage elements including long-span timber and steel sawtooth trusses, masonry walls, steel framing, timber frameworks, original windows and exposed brickwork.
These long-span trusses were retained and strengthened to preserve the large open floor plates and high ceilings required for the new commercial tenancies, while maintaining the industrial character of the warehouses.
RECOGNITION
The project received the Lord Mayor’s Prize and NSW Jury Citation at the 2025 Australian Institute of Architects NSW Architecture Awards.