
 Australia
  Brazil
  Canada
  Chile
Chile  China
China  Columbia
  Denmark
  Egypt
Egypt  France
  India
India  Indonesia
  Ireland
  Italy
Italy  Malaysia
  New Zealand
  Norway
  Panama
  Peru
Peru  Poland
  Portugal
  Saudi Arabia
  Singapore
  South Korea
  Spain
Spain  Sweden
  Taiwan
  Thailand
  Türkiye
  United Kingdom
  United States
  Vietnam


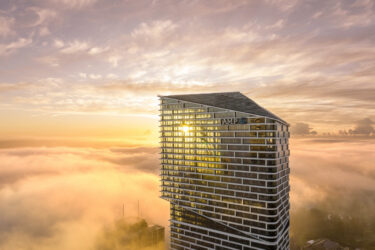
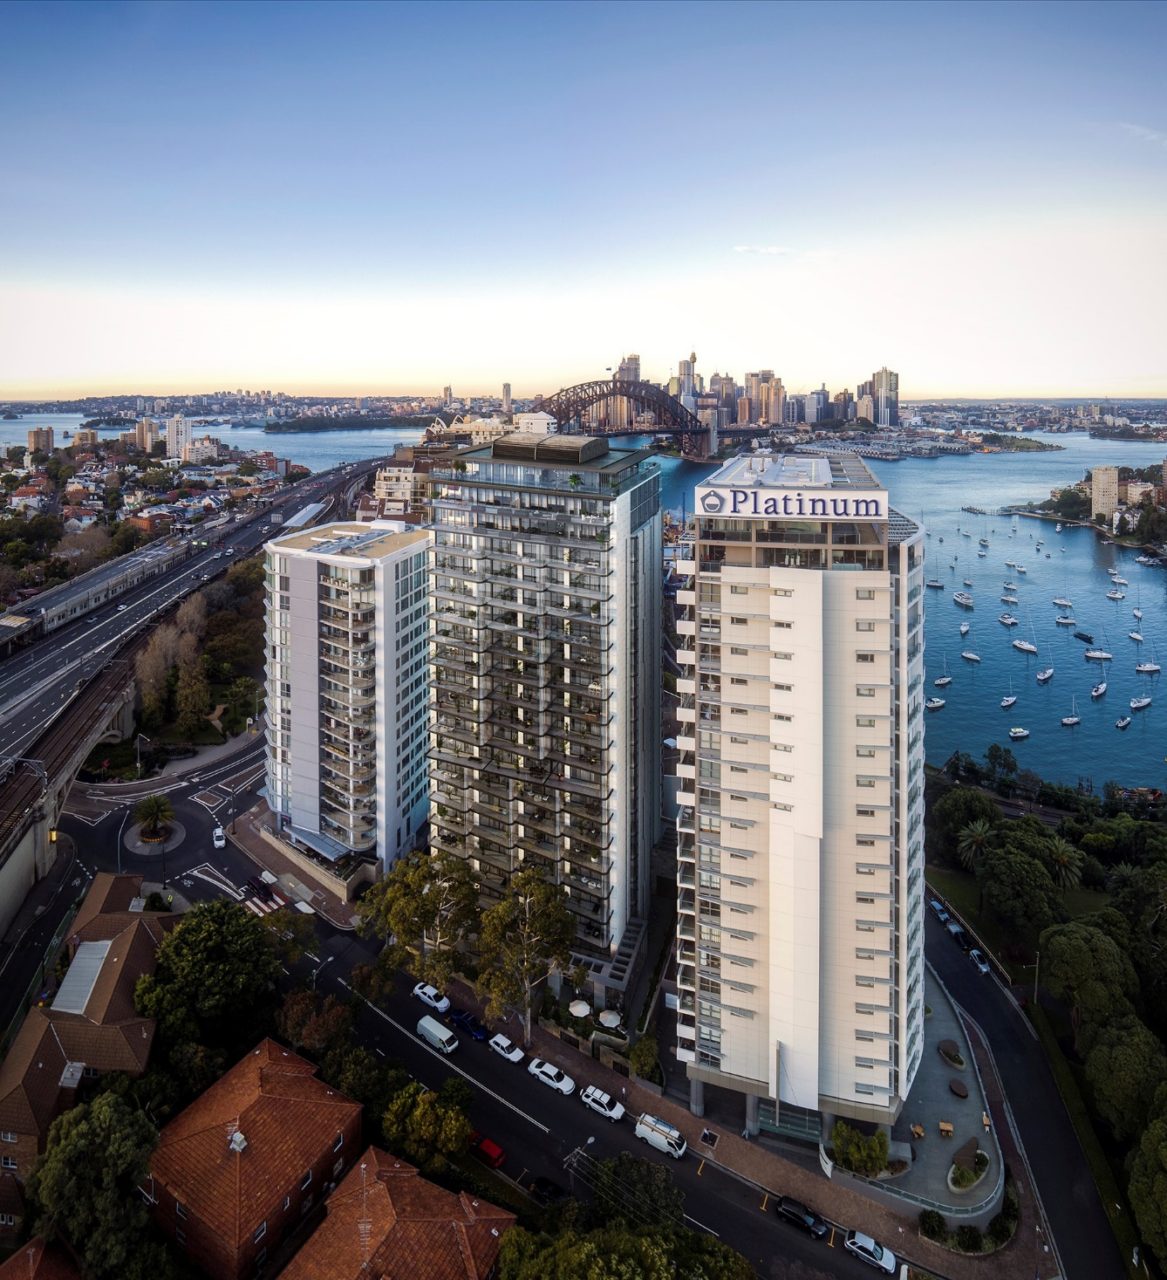
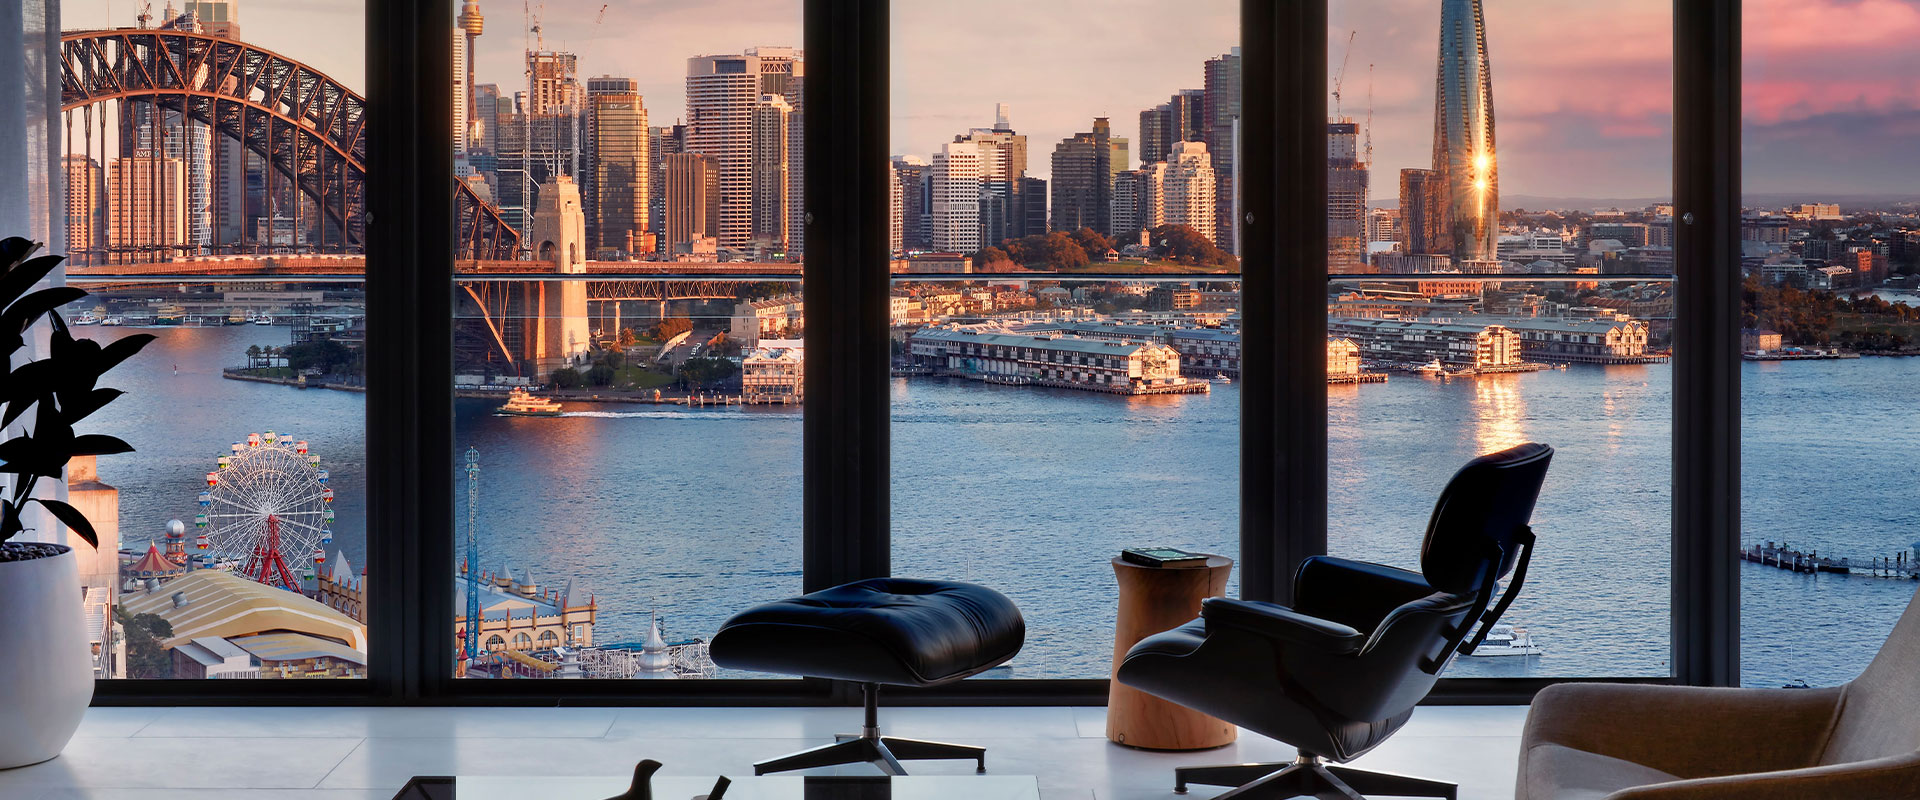
BG&E, now part of SYSTRA, delivered structural engineering services for Blue at Lavender Bay — the adaptive reuse of an existing commercial tower at 61 Lavender Street, Milsons Point, into a residential apartment building with uninterrupted views over Sydney Harbour and the northern skyline.
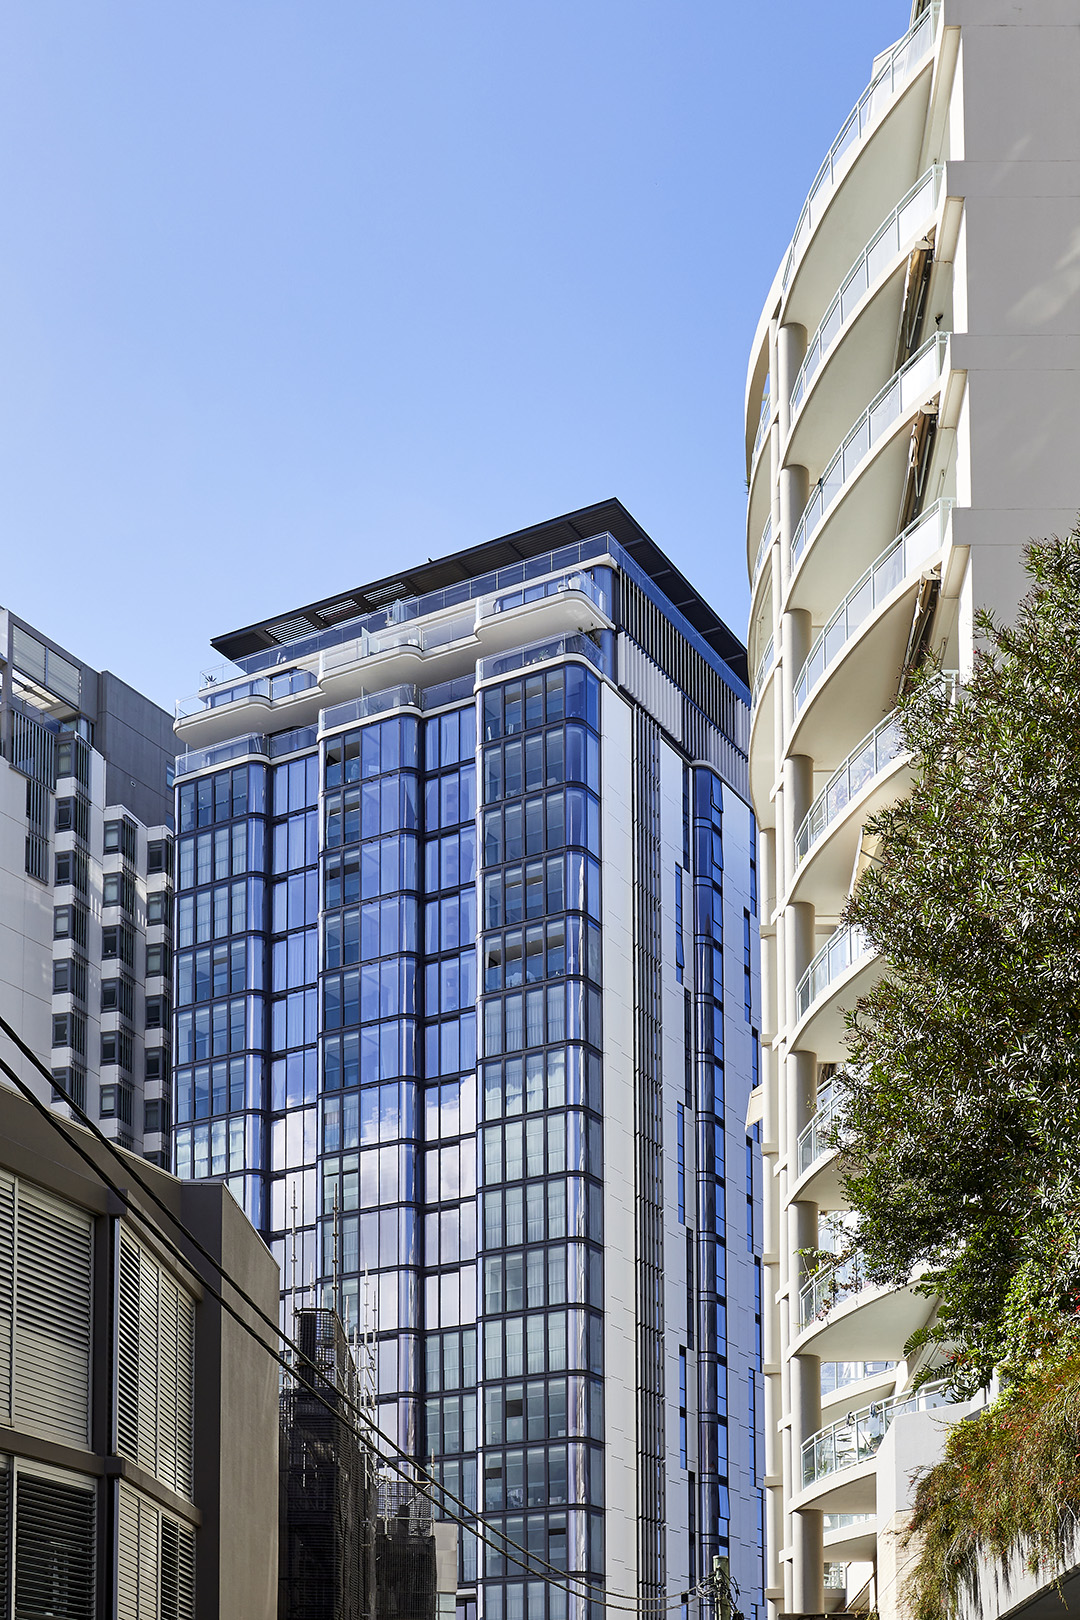
Completed in 2021, the development comprises 125 one-, two- and three-bedroom apartments, as well as sub-penthouses and penthouses. The new residential design includes floor-to-ceiling curved glass winter gardens on the southern side of the tower and glazed balconies to the north.
Demolition and new works
The structural scope encompassed selective demolition, strengthening and extension of the existing structure. Works included replacing the lift and stair walls, removing and reconstructing sections of slab throughout the tower, fully replacing the slabs on levels 18 to 20, constructing a new slab at level 21, and adding composite steel balconies along the north and south edges of the building.
A major challenge was the replacement and relocation of the building’s existing core to suit its new residential use. Before the original core was removed, a large temporary transfer truss was installed at the lower level to support the existing structural frame while the new core and additional perimeter floor slabs were constructed.
The transformation of the façade also had significant structural implications. New balconies, winter gardens and bay windows were cantilevered from the retained floor plate, allowing the existing commercial structure to be adapted to the building’s new residential use.